Leave a Message

Thank you for your message. I will be in touch with you shortly.

Explore Properties
8199 Welby Road Unit: 1903
SEE ALL PHOTOS
8199 Welby Road Unit: 1903
Sold

8199 Welby Road Unit: 1903

8199 Welby Road Unit: 1903, Denver, CO 80229

$330,000
*Price reduction + seller offering $8,000 in concessions to go towards an interest rate buydown or reduce your closing costs! Reach out now to learn more!*

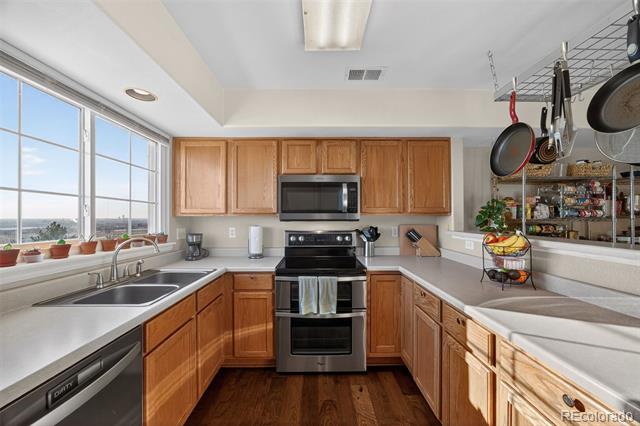
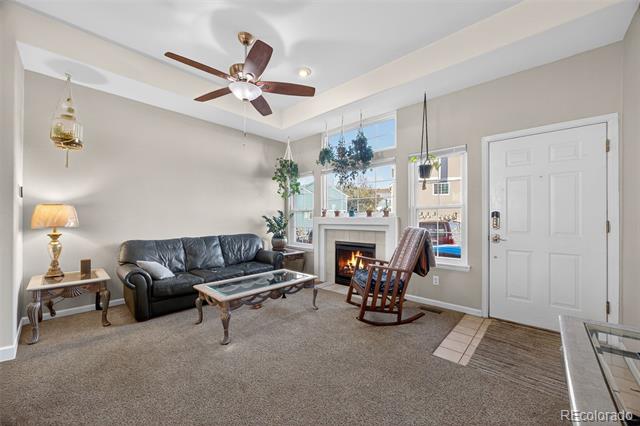
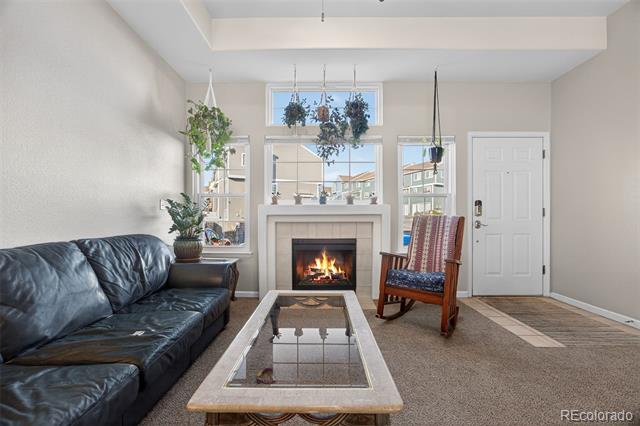
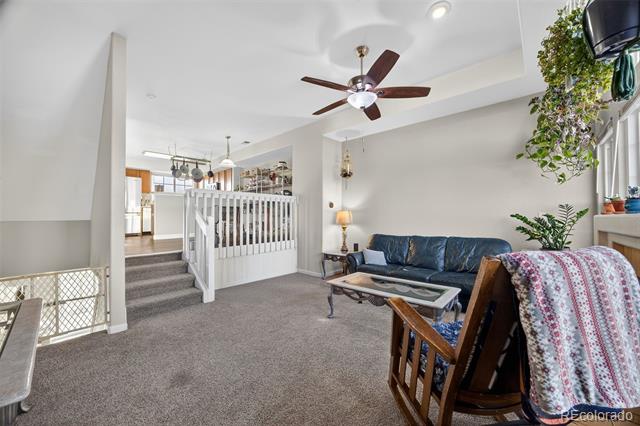
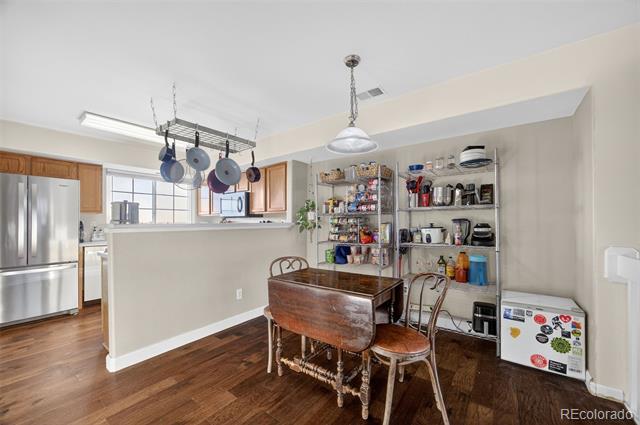
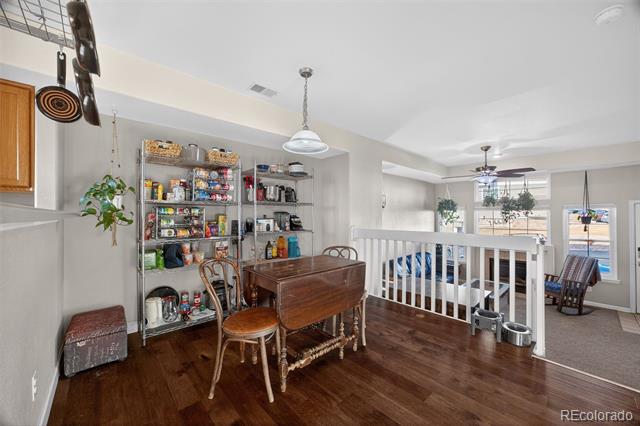
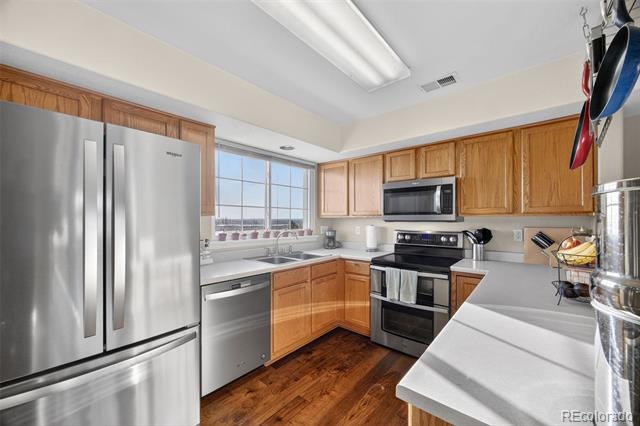
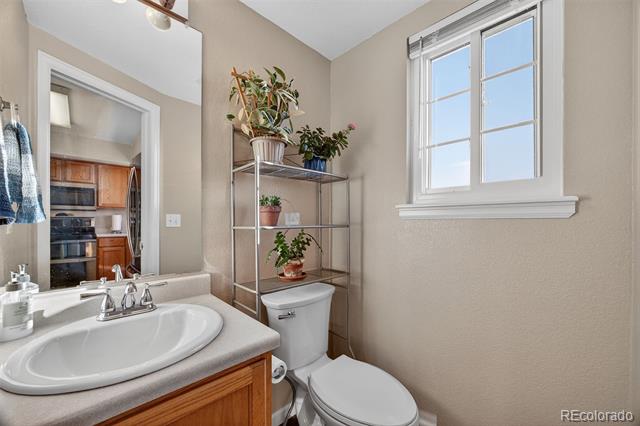
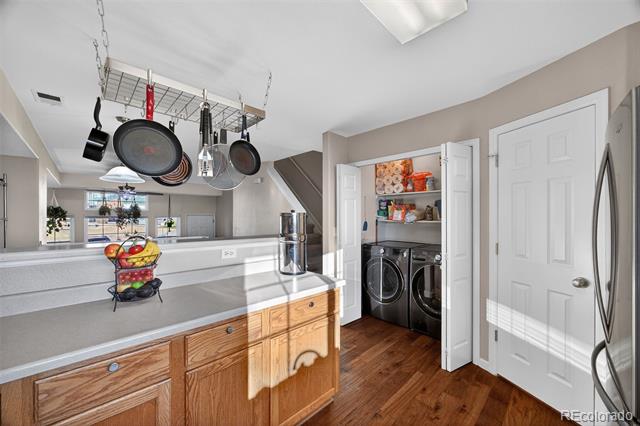
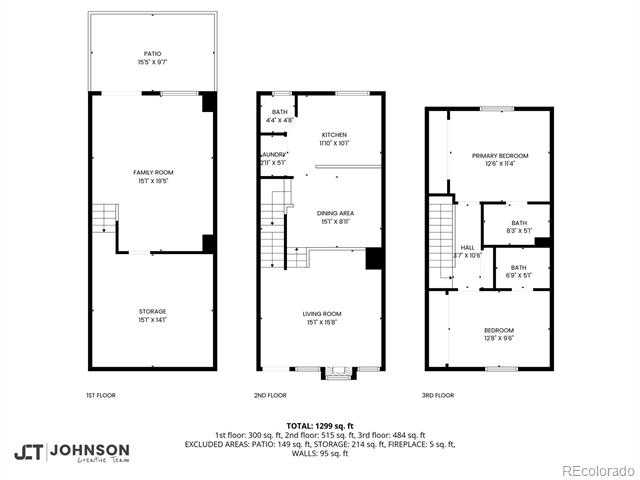
Welcome to this well-maintained multi-level townhome offering smart updates, flexible living, and thoughtful design throughout. The sunlit main level features an open living and dining space with large windows and an easy flow into the kitchen--perfect for both everyday living and entertaining. A convenient powder room rounds out the main floor.

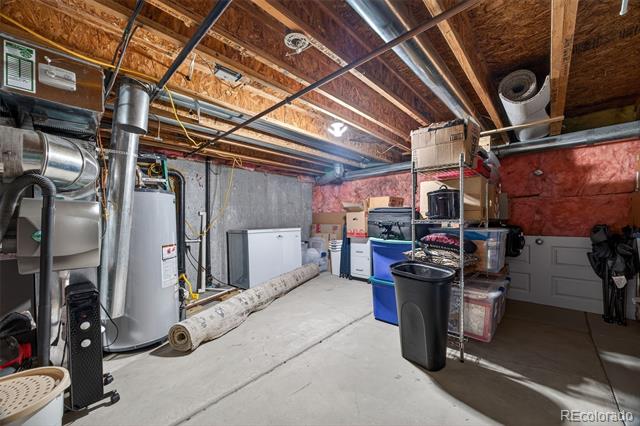
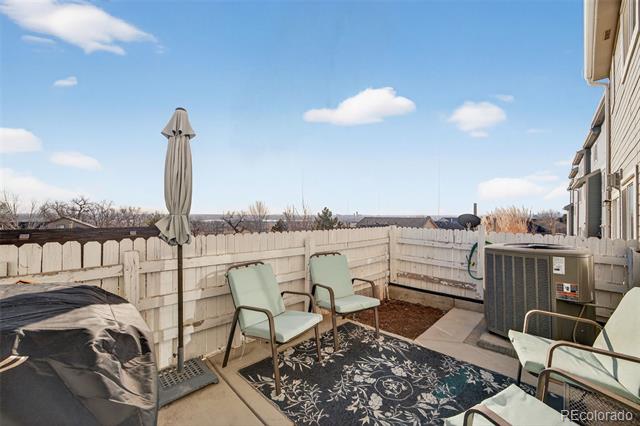
Recent system upgrades add real peace of mind, including a new HVAC system with whole-home humidifier, new water heater, and insulation upgraded to R-60 for improved efficiency and year-round comfort.

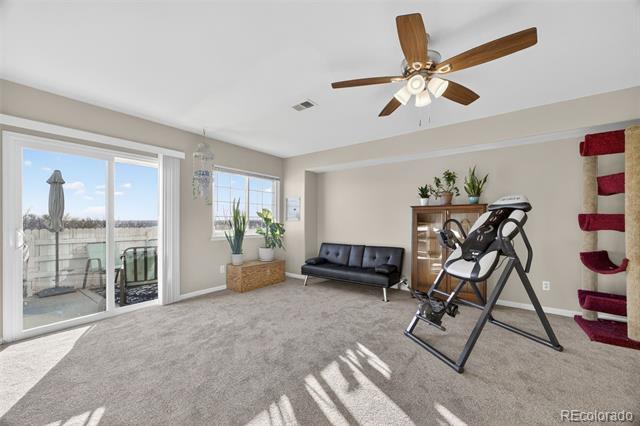
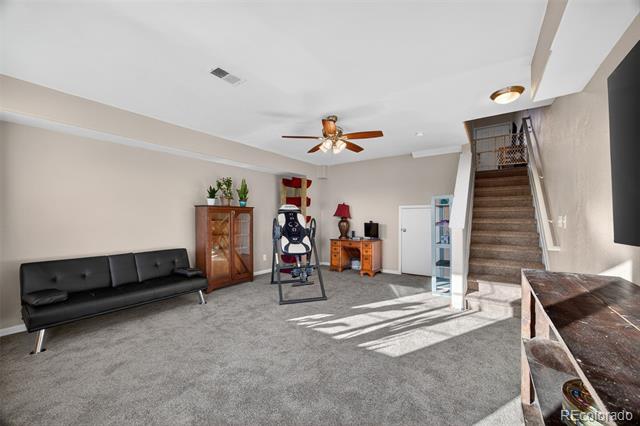
The lower level expands your living space with a large finished family room featuring brand new carpet, walk-out access to the west-facing, fully fenced patio, and endless flexibility for a media room, home office, gym, or guest space. A rare bonus: the crawl space offers +5 foot ceilings and approximately 210 square feet of additional unfinished storage, ideal for gear, seasonal items, or future creative use.

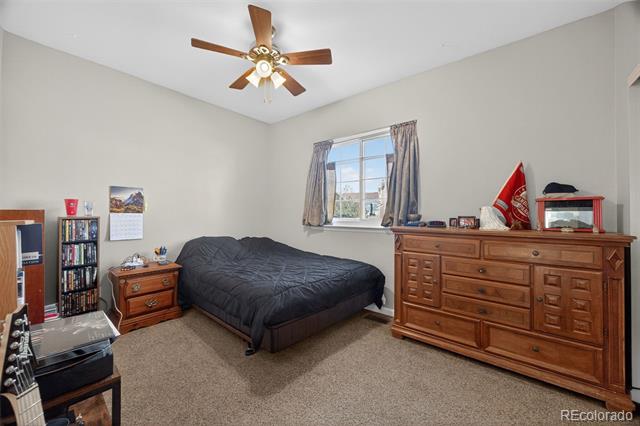
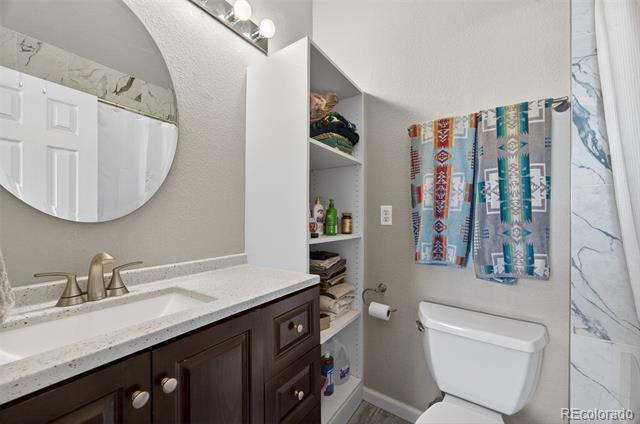
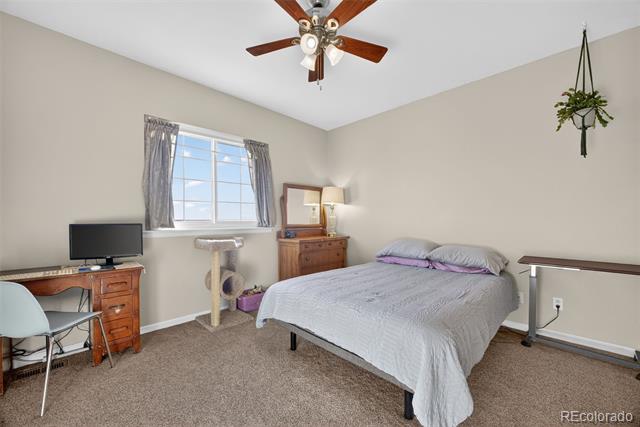
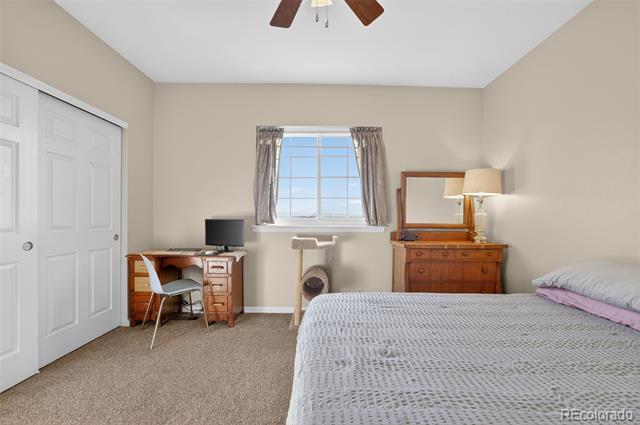
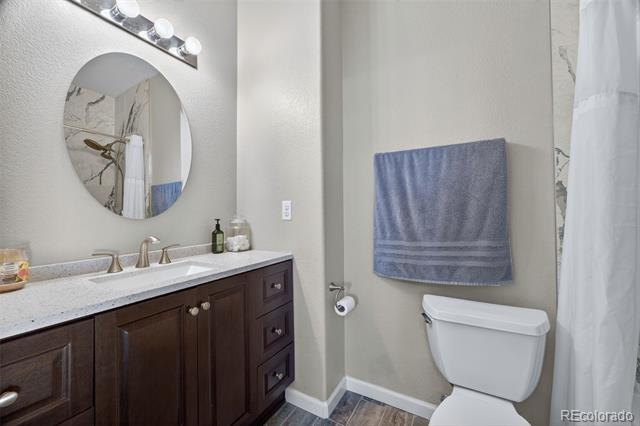
Upstairs, you'll find two generously sized bedrooms, each with its own full en-suite bathroom, providing privacy and comfort for residents or guests alike. New carpet on the stairs and lower level adds a fresh, move-in-ready feel.

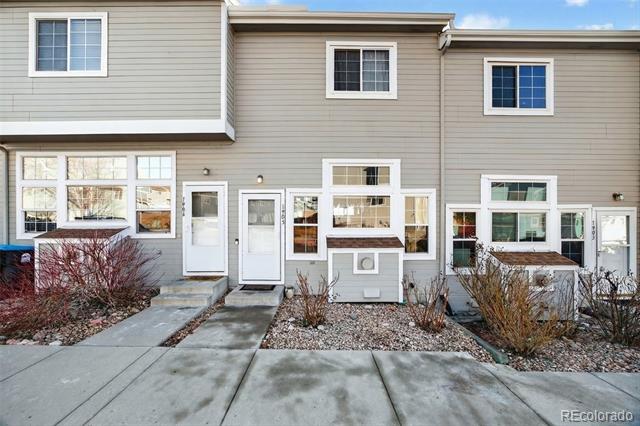
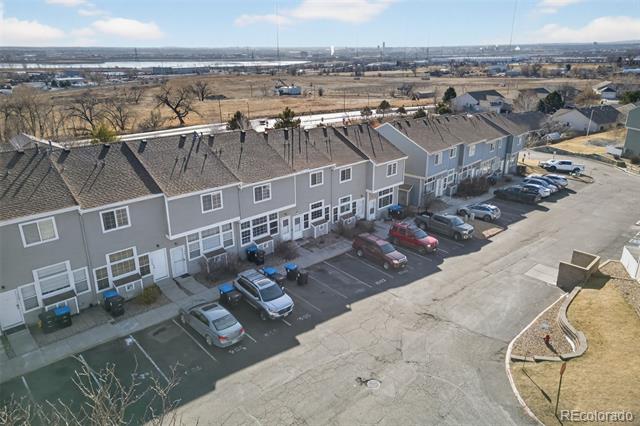
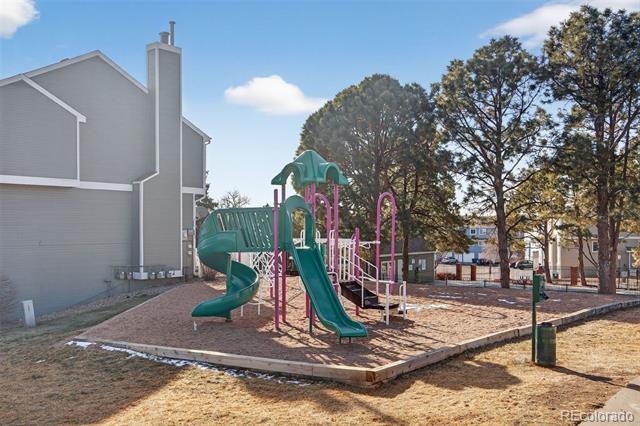
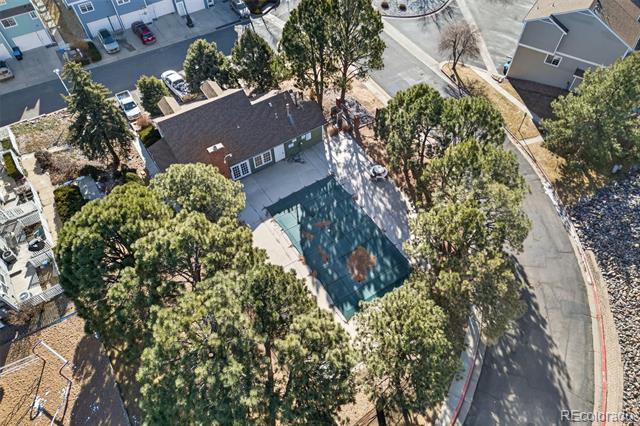
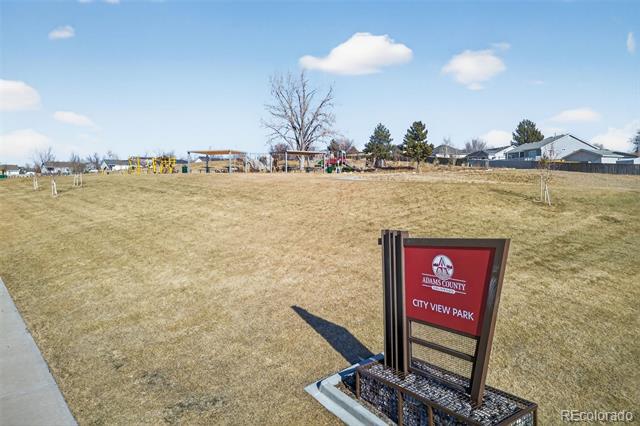
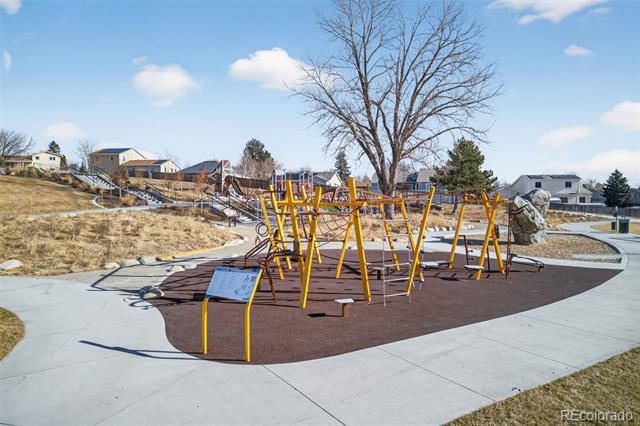
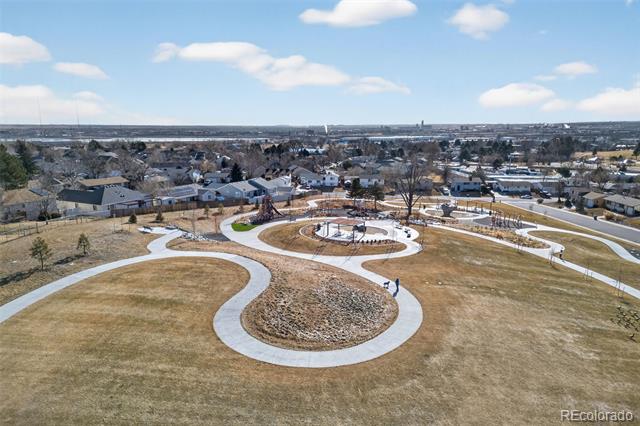
A smart layout, meaningful improvements, and versatile living spaces make this home one you don't want to miss. The property also includes two deeded parking spaces conveniently located right out front, and the HOA provides access to a community pool and a nearby playground, adding even more value and lifestyle appeal.

2
beds

3
baths

1,408 Sq.Ft. LIVING AREA

2,385 Sq.Ft. lot

Sam Swithers

Sam Swithers

Features & Amenities

Interior

  • total bedrooms2
  • Total bathrooms3
  • full bathrooms2
  • half bathroom1
  • Flooring Carpet, Vinyl
  • Fireplace Gas
  • APPLIANCES Cooktop, Dishwasher, Disposal, Dryer, Freezer, Gas Water Heater, Humidifier, Microwave, Oven, Refrigerator, Washer
  • other interior Features Ceiling Fan(s), Eat-in Kitchen, High Ceilings

Area & Lot

  • Status Sold
  • Date Sold April 8, 2026
  • Living Area1,408 Sq.Ft.
  • Lot Area2,385 Sq.Ft.
  • MLS® ID7136312
  • TypeCondo
  • YEAR BUILT1999
  • Elementary SchoolCoronado Hills
  • Middle SchoolThornton
  • High SchoolThornton
  • School DistrictAdams 12 5 Star Schl

Exterior

  • STORIES2
  • water SourcePublic
  • utilitiesCable Available, Electricity Connected, Natural Gas Connected
  • roofComposition
  • HEAT TYPEForced Air
  • AIR CONDITIONINGCentral Air
  • sewerPublic Sewer
  • HOA AmenitiesClubhouse, Park, Playground, Pool

Financial

  • Sales Price$330,000
  • Real Estate Tax $1,949/yr
  • HOA $348/mo
  • Zoning R-4
View Virtual Tour

Work with Molly

Listing your home doesn't have to be stressful or overwhelming! You can count on great service with years of experience through each transaction. Contact me today to determine the next steps in fulfilling this rewarding experience.

Follow Me on Instagram