Leave a Message

Thank you for your message. I will be in touch with you shortly.

Explore Properties
6039 S Ukraine Cir
6039 S Ukraine Cir
6039 S Ukraine Cir
6039 S Ukraine Cir
6039 S Ukraine Cir
6039 S Ukraine Cir
6039 S Ukraine Cir
6039 S Ukraine Cir
6039 S Ukraine Cir
6039 S Ukraine Cir
6039 S Ukraine Cir
6039 S Ukraine Cir
6039 S Ukraine Cir
6039 S Ukraine Cir
6039 S Ukraine Cir
6039 S Ukraine Cir
6039 S Ukraine Cir
6039 S Ukraine Cir
6039 S Ukraine Cir
6039 S Ukraine Cir
6039 S Ukraine Cir
6039 S Ukraine Cir
6039 S Ukraine Cir
6039 S Ukraine Cir
6039 S Ukraine Cir
6039 S Ukraine Cir
6039 S Ukraine Cir
6039 S Ukraine Cir
6039 S Ukraine Cir
6039 S Ukraine Cir
6039 S Ukraine Cir
6039 S Ukraine Cir
6039 S Ukraine Cir
6039 S Ukraine Cir
6039 S Ukraine Cir
6039 S Ukraine Cir
6039 S Ukraine Cir
6039 S Ukraine Cir
6039 S Ukraine Cir
SEE ALL PHOTOS
6039 S Ukraine Cir
6039 S Ukraine Cir
6039 S Ukraine Cir
6039 S Ukraine Cir
6039 S Ukraine Cir
6039 S Ukraine Cir
6039 S Ukraine Cir
6039 S Ukraine Cir
6039 S Ukraine Cir
6039 S Ukraine Cir
6039 S Ukraine Cir
6039 S Ukraine Cir
6039 S Ukraine Cir
6039 S Ukraine Cir
6039 S Ukraine Cir
6039 S Ukraine Cir
6039 S Ukraine Cir
6039 S Ukraine Cir
6039 S Ukraine Cir
6039 S Ukraine Cir
6039 S Ukraine Cir
6039 S Ukraine Cir
6039 S Ukraine Cir
6039 S Ukraine Cir
6039 S Ukraine Cir
6039 S Ukraine Cir
6039 S Ukraine Cir
6039 S Ukraine Cir
6039 S Ukraine Cir
6039 S Ukraine Cir
6039 S Ukraine Cir
6039 S Ukraine Cir
6039 S Ukraine Cir
6039 S Ukraine Cir
6039 S Ukraine Cir
6039 S Ukraine Cir
6039 S Ukraine Cir
6039 S Ukraine Cir
6039 S Ukraine Cir
Courtesy of Jason Mitchell Real Estate Colorado, LLC, Brent Malia Listing Contact: 720-560-5855 
Sold

6039 S Ukraine Cir

6039 S Ukraine Cir, Aurora, CO 80015

$769,000
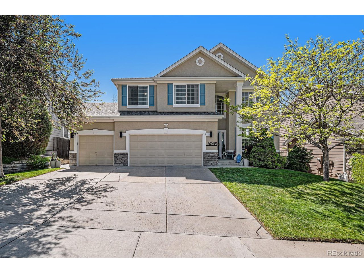
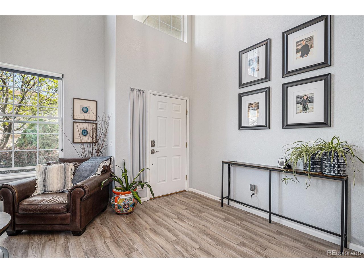
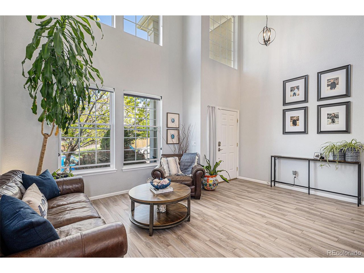
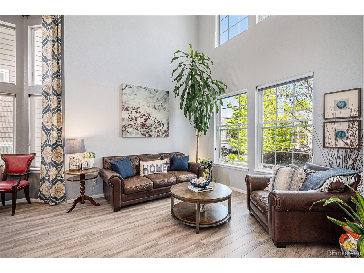
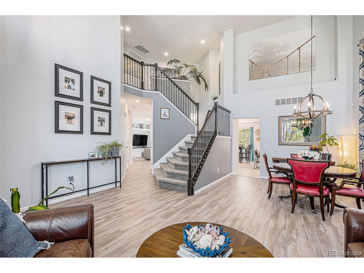
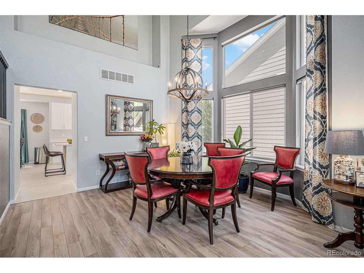
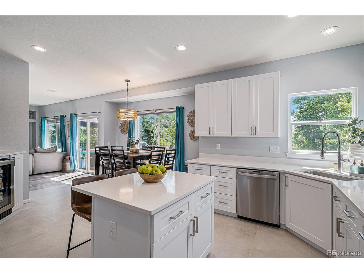
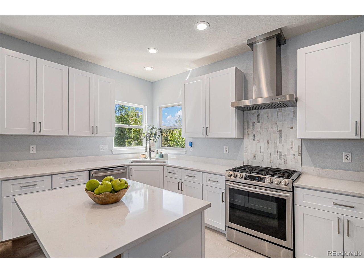
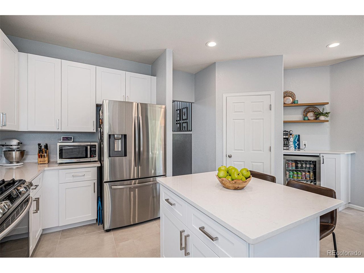
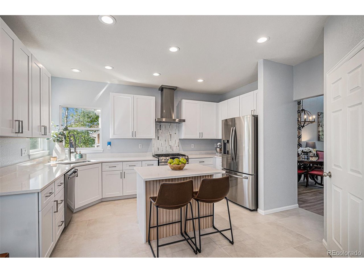
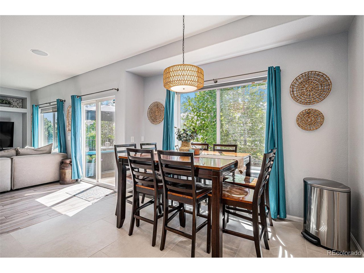
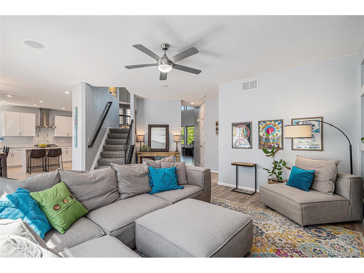
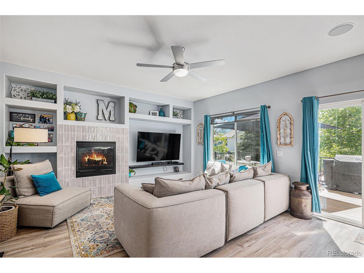
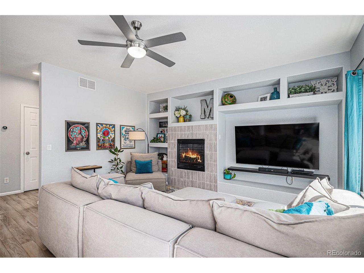
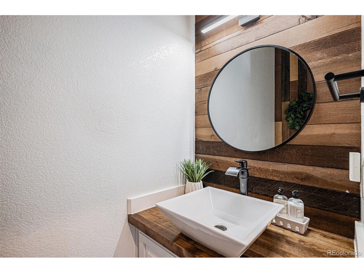
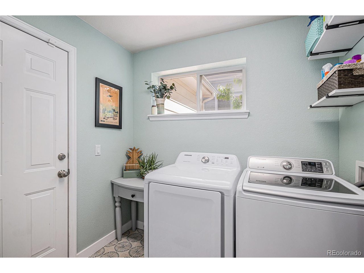
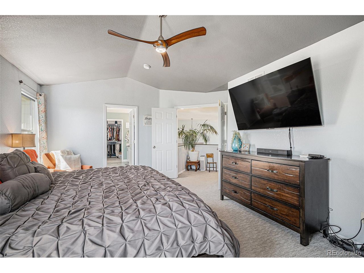
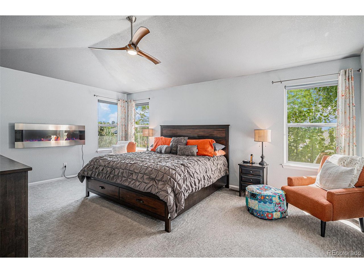
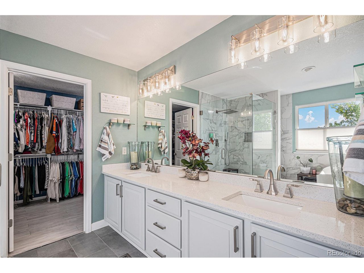
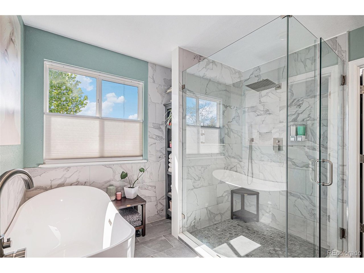
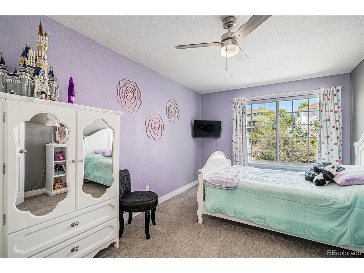
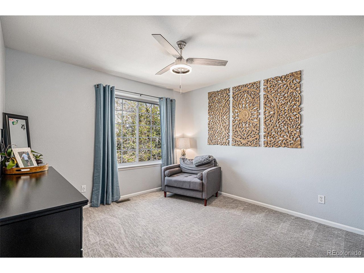
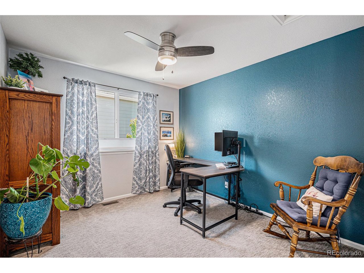
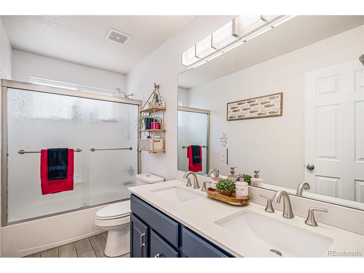
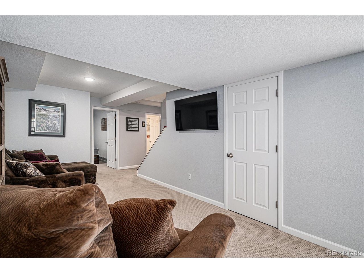
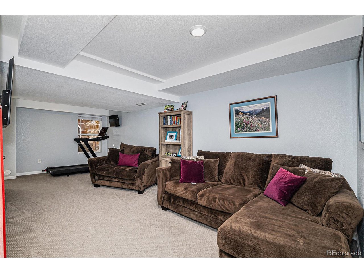
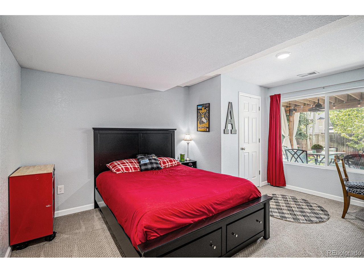
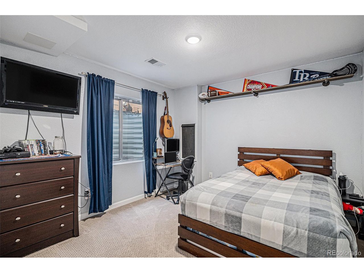
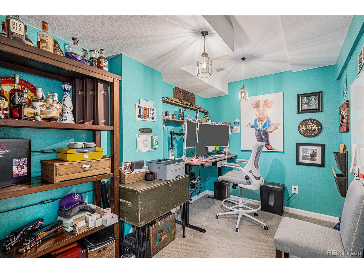
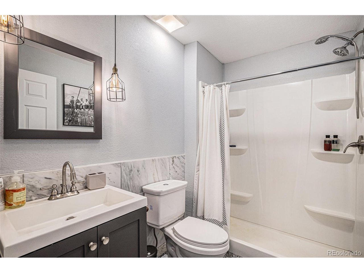
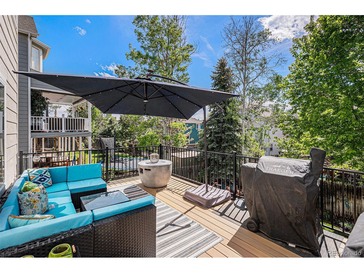
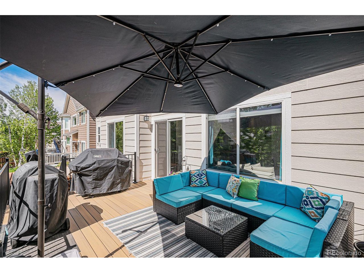
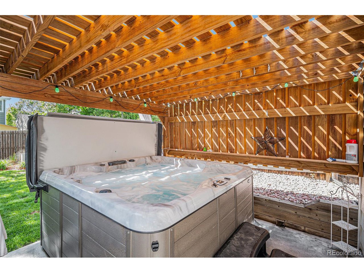
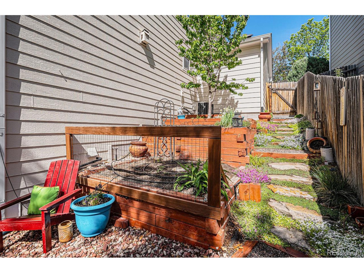
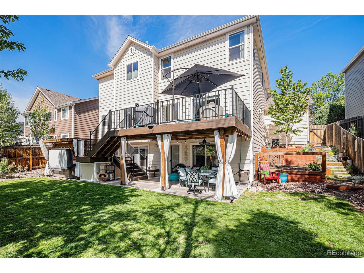
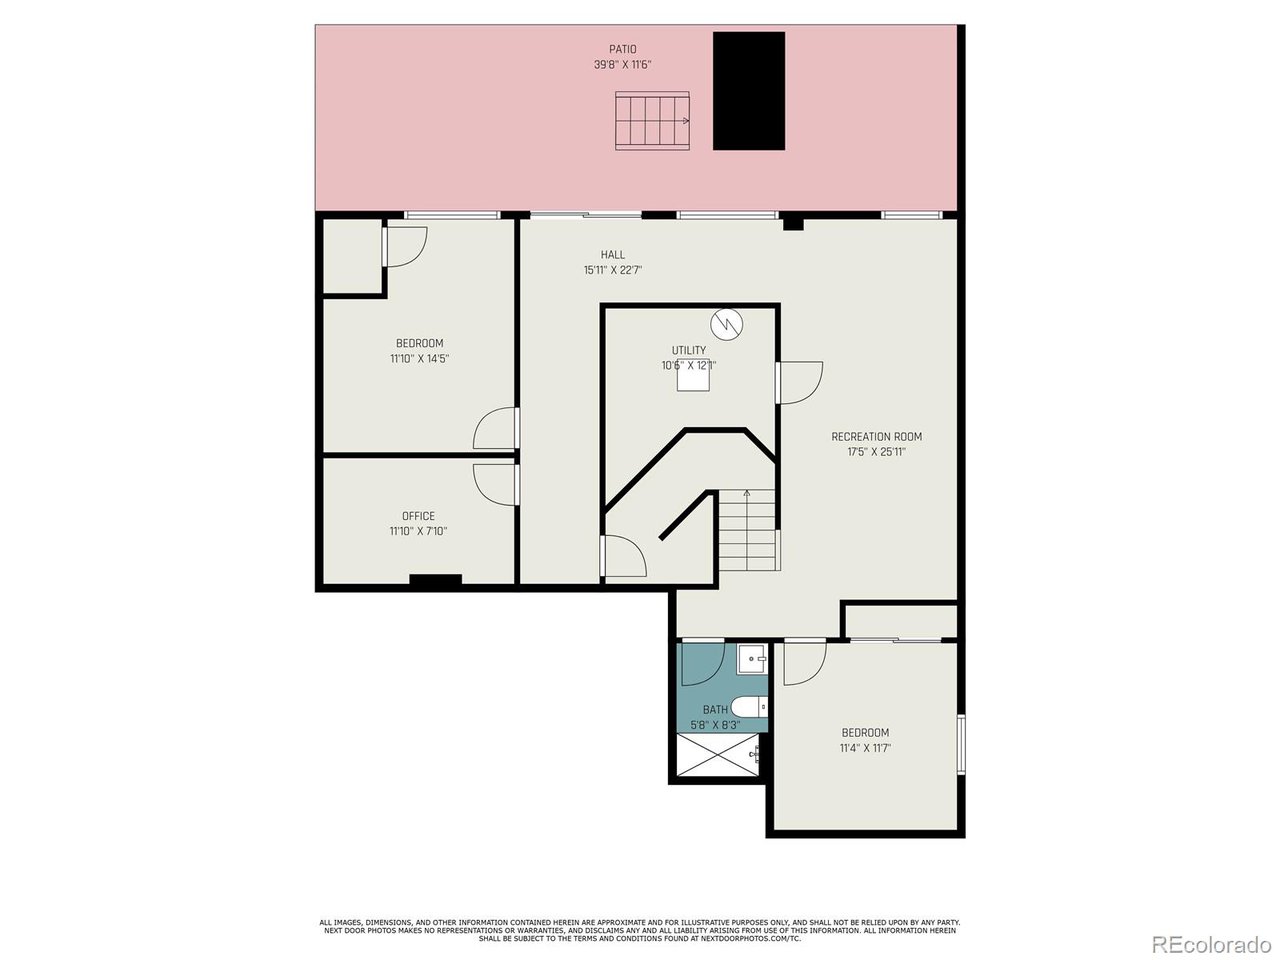
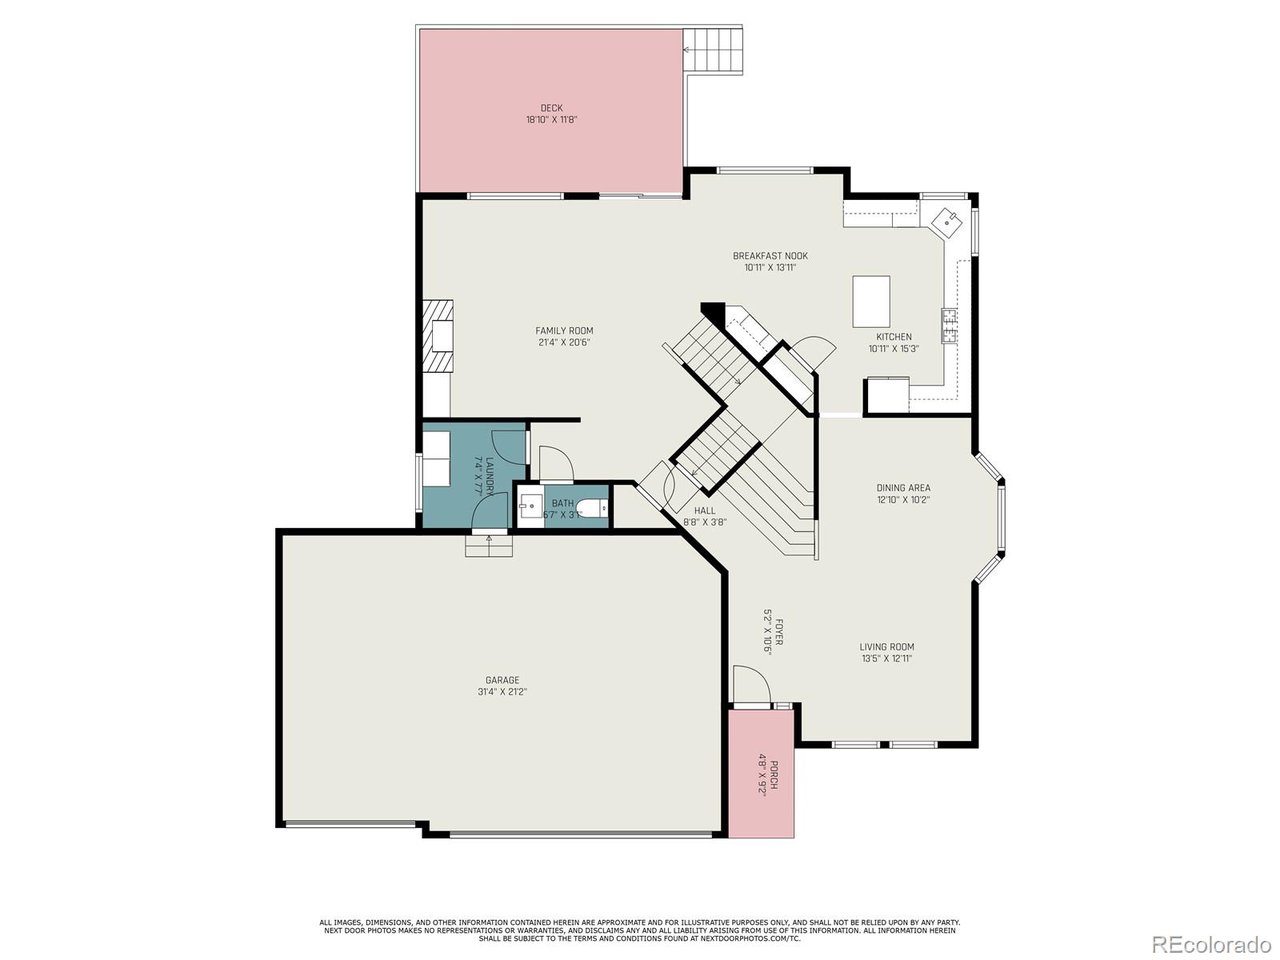
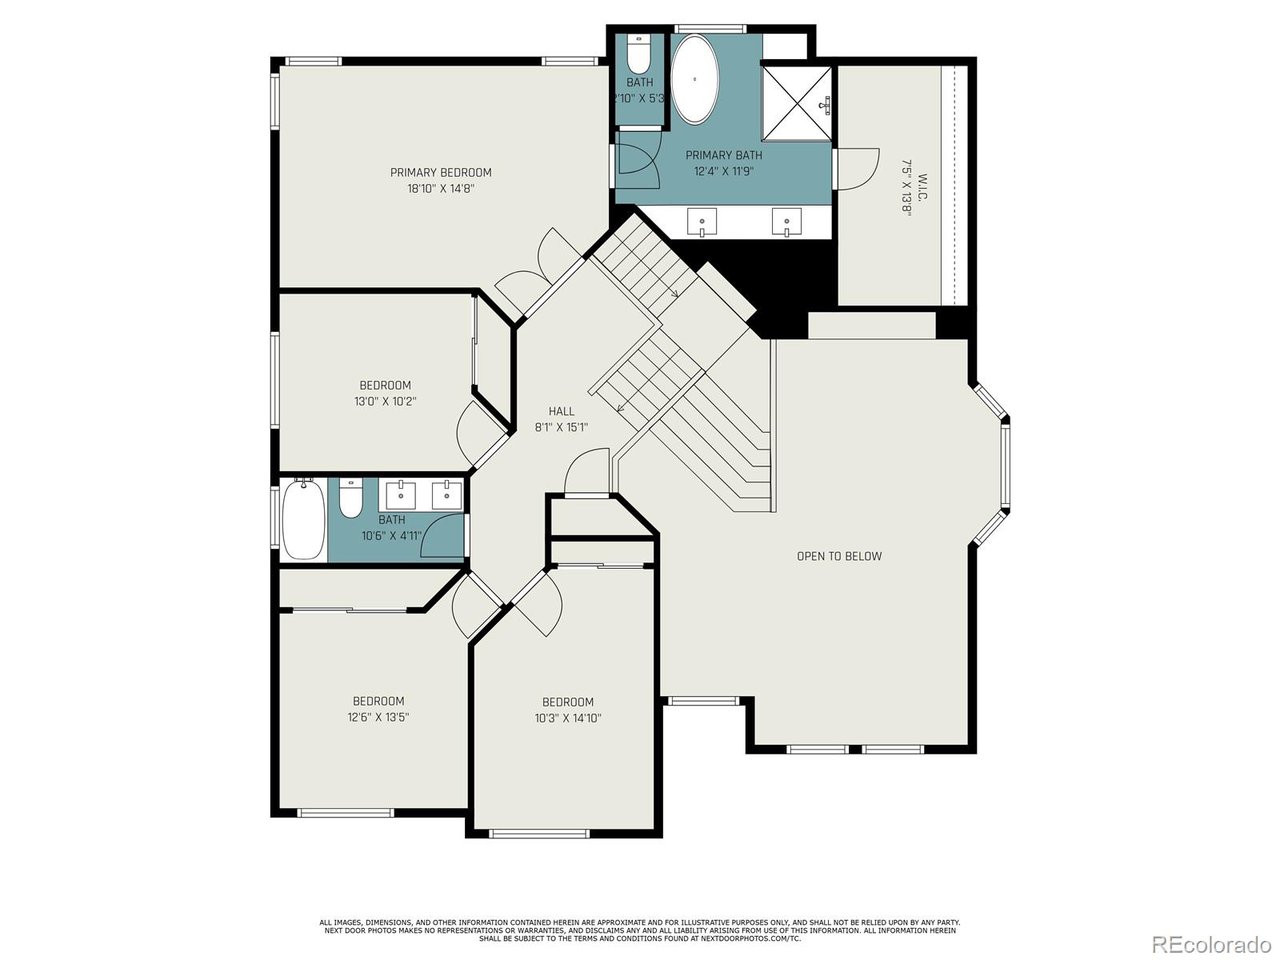
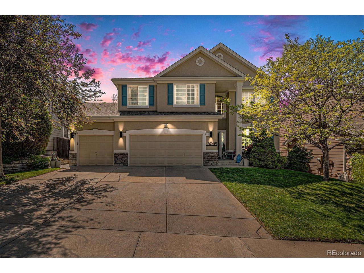
Welcome to your dream home! This spacious 6-bedroom, 4-bathroom home offers the perfect blend of modern updates and functional design in one of the most sought-after neighborhoods served by the top-rated Cherry Creek Schools. Step inside to discover a completely remodeled kitchen, thoughtfully designed with premium finishes, sleek quartz countertops, custom cabinetry, and high-end stainless steel appliances-ideal for both everyday living and entertaining. The expansive layout includes generous living spaces filled with natural light, comfortable bedrooms, and beautifully updated bathrooms. The walk-out basement provides even more space to relax or entertain, with direct access to the backyard-perfect for a home gym, game room, guest suites, or multi-generational living. Outside, enjoy a private yard, mature landscaping, and plenty of space for outdoor activities. And here's the bonus-this home is located in a community with significantly lower taxes compared to surrounding areas, giving you even more value without increasing your monthly payment or sacrificing location. Don't miss this rare opportunity to own a beautifully updated home in a wonderful neighborhood with award-winning schools, easy access to parks, shopping, and more. A few notes: New roof/gutters(2024), 220v in garage, QuietCool whole house fan + so much more. ***Special Lending Offer when you choose to use the preferred lender! They will cover the cost of your appraisal & give you a $500 credit @ closing to use toward your home inspection! Reach out for details! ***

6
beds

4
baths

3,586 Sq.Ft. LIVING AREA

6,534 Sq.Ft. lot

Brent Malia

Brent Malia

Features & Amenities

Interior

  • total bedrooms6
  • Total bathrooms4
  • full bathrooms2
  • three quarter bathroom1
  • half bathroom1
  • Fireplace Family Room, One
  • APPLIANCES Dishwasher, Refrigerator, Disposal, Fire Alarm
  • other interior Features Eat-in Kitchen, Cathedral Ceiling(s), Pantry, Walk-In Closet(s), Kitchen Island

Area & Lot

  • Status Sold
  • Date Sold August 15, 2025
  • Living Area3,586 Sq.Ft.
  • Lot Area6,534 Sq.Ft.
  • MLS® ID9201792
  • TypeResidential
  • YEAR BUILT2000
  • NeighborhoodAurora
  • Elementary SchoolCanyon Creek
  • Middle SchoolThunder Ridge
  • High SchoolCherokee Trail
  • School DistrictCherry Creek 5

Exterior

  • STORIES2
  • Garage Space3.0
  • water SourceCity
  • utilitiesNatural Gas Available, Electricity Available, Cable Available
  • roofComposition
  • lot featuresHouse Faces East, Paved, Gutters
  • parkingAttached
  • HEAT TYPEForced Air
  • AIR CONDITIONINGCentral Air, Ceiling Fan(s), Attic Fan
  • sewerPublic Sewer
  • other exterior FeaturesSprinkler System

Financial

  • Sales Price$769,000
  • Real Estate Tax $4,988/yr
  • HOA $402
View Virtual Tour

Work with Molly

Listing your home doesn't have to be stressful or overwhelming! You can count on great service with years of experience through each transaction. Contact me today to determine the next steps in fulfilling this rewarding experience.

Follow Me on Instagram