Leave a Message

Thank you for your message. I will be in touch with you shortly.

Explore Properties
5667 W Green Meadows Pl
SEE ALL PHOTOS
5667 W Green Meadows Pl
Courtesy of NAV Real Estate, Kyle Blanton Listing Contact: [email protected],720-771-8851 
Pending

5667 W Green Meadows Pl

5667 W Green Meadows Pl, Denver, CO 80227

$499,000
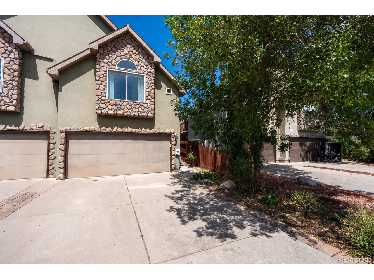
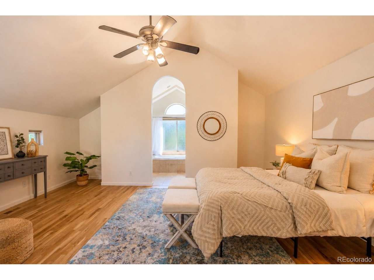
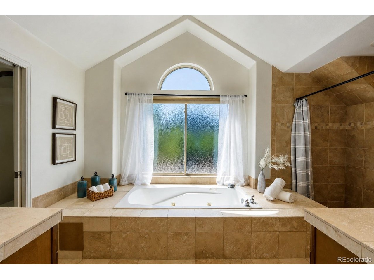
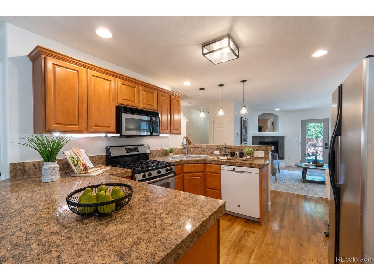
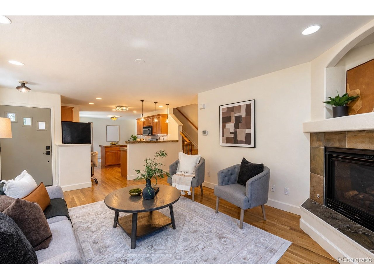
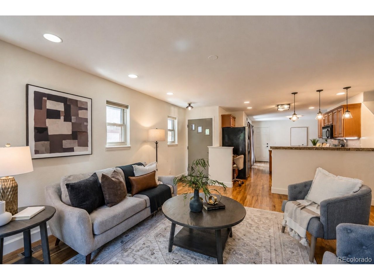
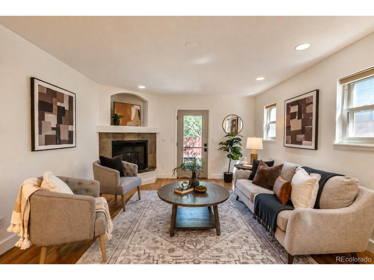
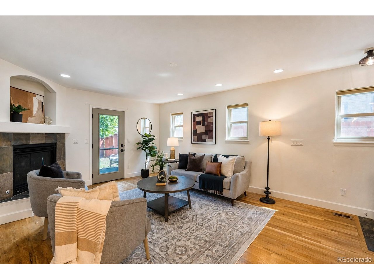
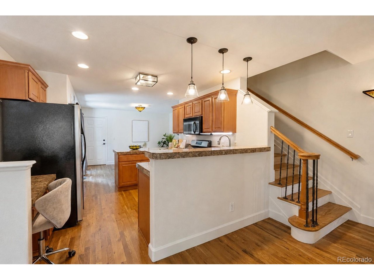
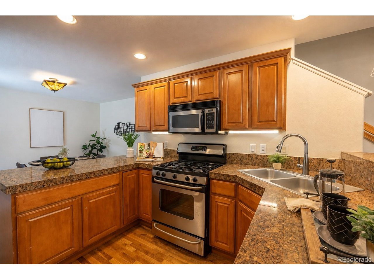
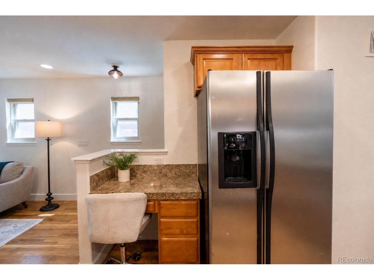
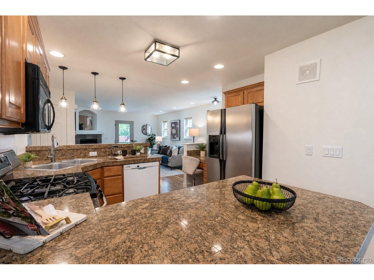
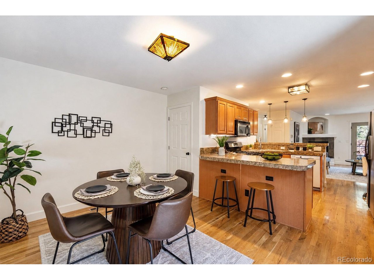
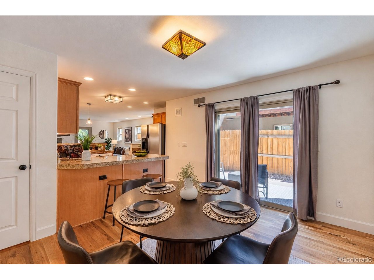
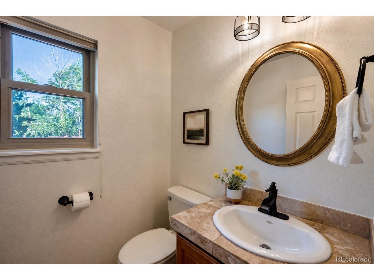
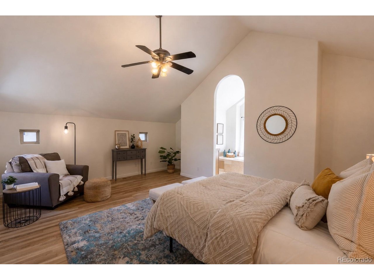
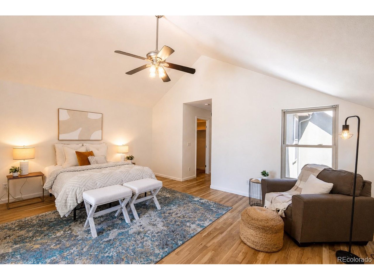
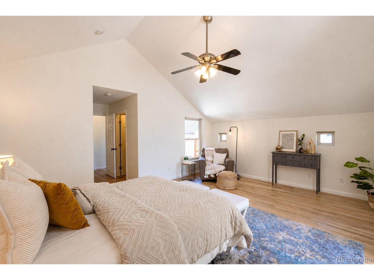
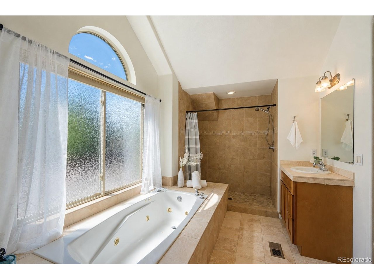
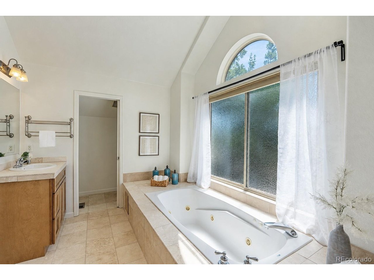
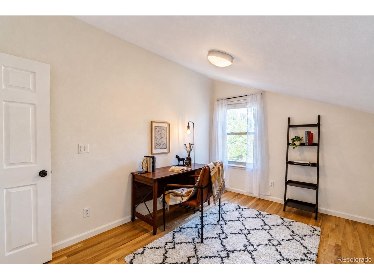
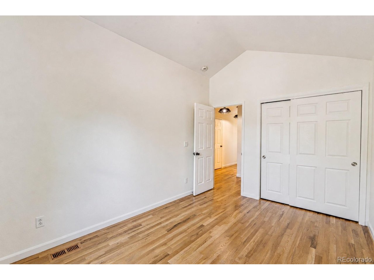
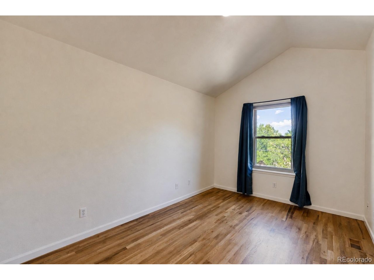
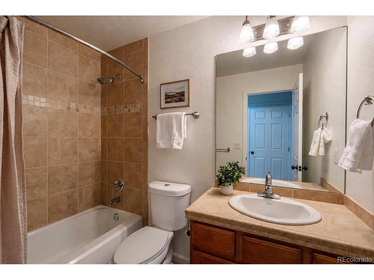
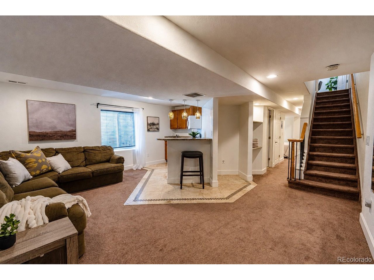
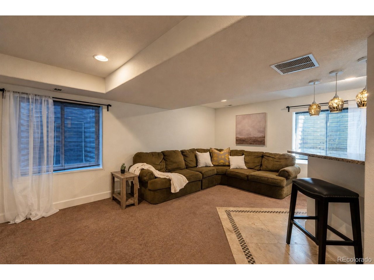
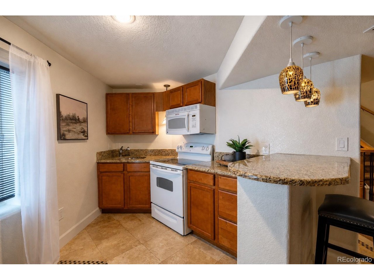
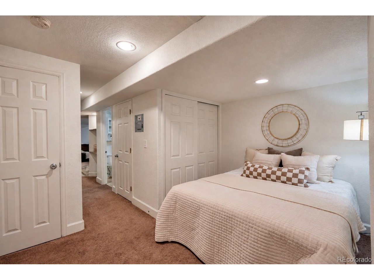
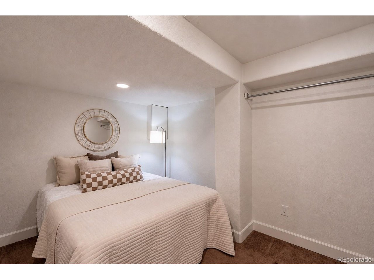
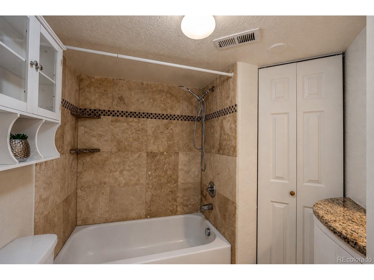
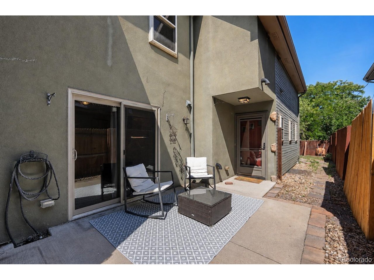
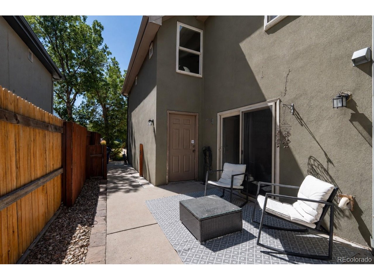
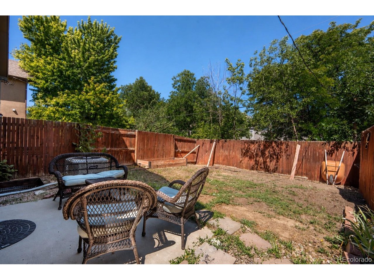
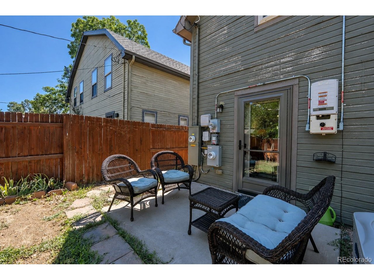
This beautifully updated 3-bed, 2.5-bath half-duplex in Harvey Park offers the privacy of a single-family home without the HOA fees or restrictions of a typical townhome. Inside, fresh paint throughout and beautiful hardwood on the 1st and 2nd floors make this home bright and move-in-ready. The primary suite is a true retreat, featuring an oversized bedroom with vaulted ceilings, two walk-in closets, and a 5-piece bath with a large window that fills the space with natural light. The finished basement suite is complete with a second kitchen, full bathroom, and non-conforming bedroom, offering exceptional flexibility for extended family, guests, or income potential. A new HVAC system (2021) and leased solar panels help keep utility costs low. Private fenced patios offer a blank canvas to design your own outdoor space, and the spacious garage offers room for parking, hobbies, storage, or a home gym.

4
beds

4
baths

2,440 Sq.Ft. LIVING AREA

3,049.2 Sq.Ft. lot

Kyle Blanton

Kyle Blanton

Features & Amenities

Interior

  • total bedrooms4
  • Total bathrooms4
  • full bathrooms3
  • half bathroom1
  • Fireplace Gas, Living Room
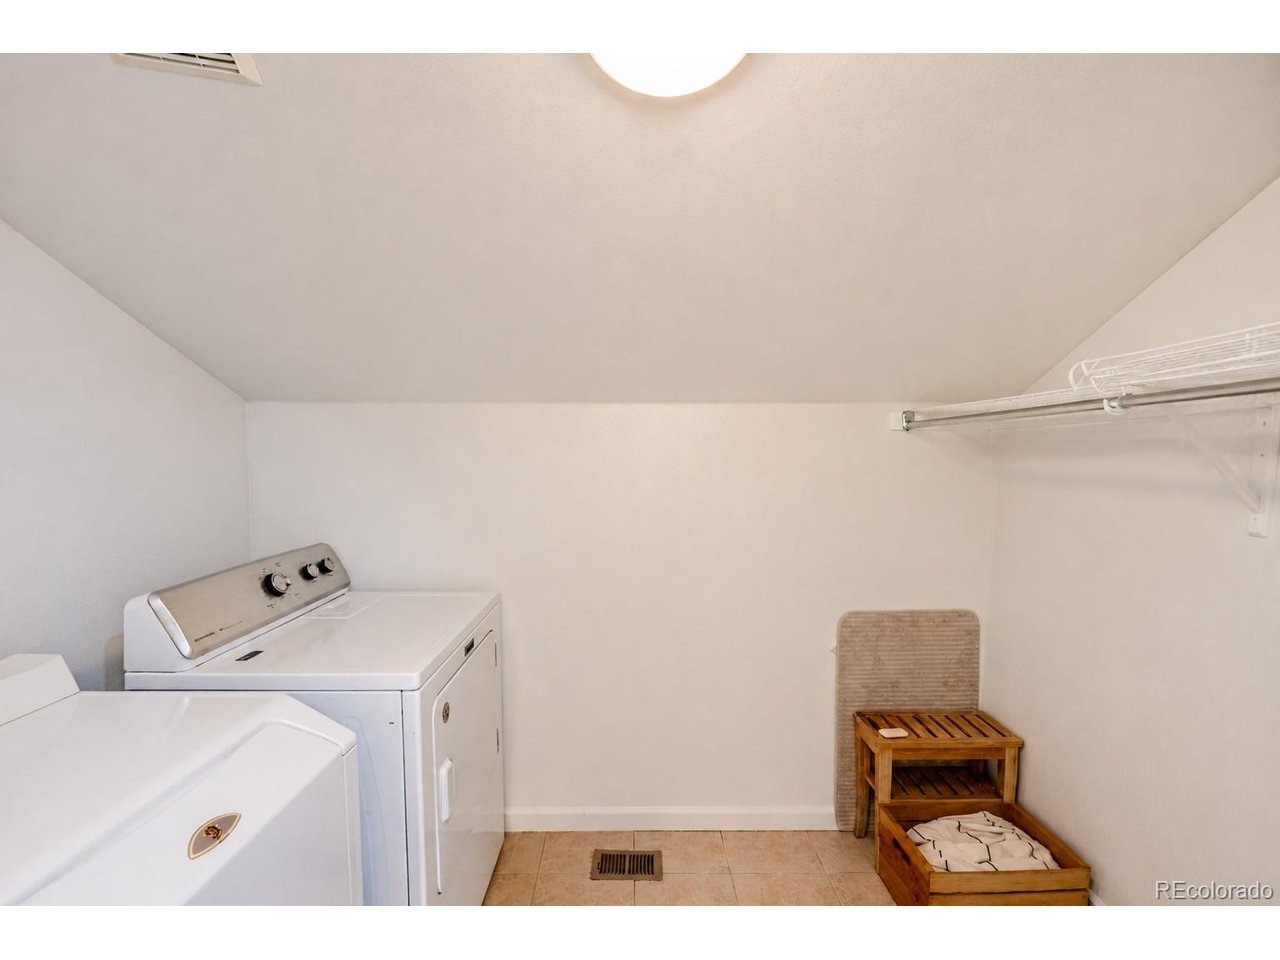
  • APPLIANCES Dishwasher, Refrigerator, Washer, Dryer, Disposal
  • other interior Features Eat-in Kitchen, Cathedral Ceiling(s), Open Floorplan, Pantry, Walk-In Closet(s)

Area & Lot

  • Status Pending
  • Living Area2,440 Sq.Ft.
  • Lot Area3,049.2 Sq.Ft.
  • MLS® ID5972001
  • TypeMulti-Family
  • YEAR BUILT2005
  • NeighborhoodLakewood
  • Architecture StylesA-Frame, In-Law Area
  • Elementary SchoolDoull
  • Middle SchoolDSST: College View
  • High SchoolJohn F. Kennedy
  • School DistrictDenver District 1

Exterior

  • STORIES2
  • Garage Space2.0
  • water SourcePublic
  • utilitiesElectricity Available
  • roofComposition
  • lot featuresLevel, House Faces South, Paved, Gutters
  • parkingAttached
  • HEAT TYPEForced Air
  • AIR CONDITIONINGCentral Air, Ceiling Fan(s)
  • sewerPublic Sewer
  • Disability FeaturesLevel Lot

Financial

  • Sales Price$499,000
  • Real Estate Tax $2,914/yr
  • Zoning R-2-A
View Virtual Tour
image

Schedule a Showing

I would love to show you this beautiful property. Please select your preferred date and time below. I will be in touch shortly to confirm your appointment.

Schedule a Showing

I would love to show you this beautiful property. Please select your preferred date and time below. I will be in touch shortly to confirm your appointment.

Thank you for your interest in 5667 W Green Meadows Pl, Denver, CO 80227. We are reviewing your request and will be in touch shortly!

Mortgage Calculator

Estimate your monthly mortgage payment, including the principal and interest, property taxes, and HOA. Adjust the values to generate a more accurate rate.
All estimates are provided for informational purposes only. Actual amounts may vary.
$0,000 Your Payment 20 15 65
$0,000 Your Payment

Work with Molly

Listing your home doesn't have to be stressful or overwhelming! You can count on great service with years of experience through each transaction. Contact me today to determine the next steps in fulfilling this rewarding experience.

Follow Me on Instagram