Leave a Message

Thank you for your message. I will be in touch with you shortly.

Explore Properties
4556 Decatur St
4556 Decatur St
4556 Decatur St
4556 Decatur St
4556 Decatur St
4556 Decatur St
4556 Decatur St
4556 Decatur St
4556 Decatur St
4556 Decatur St
4556 Decatur St
4556 Decatur St
4556 Decatur St
4556 Decatur St
4556 Decatur St
4556 Decatur St
4556 Decatur St
4556 Decatur St
4556 Decatur St
4556 Decatur St
4556 Decatur St
4556 Decatur St
4556 Decatur St
SEE ALL PHOTOS
4556 Decatur St
4556 Decatur St
4556 Decatur St
4556 Decatur St
4556 Decatur St
4556 Decatur St
4556 Decatur St
4556 Decatur St
4556 Decatur St
4556 Decatur St
4556 Decatur St
4556 Decatur St
4556 Decatur St
4556 Decatur St
4556 Decatur St
4556 Decatur St
4556 Decatur St
4556 Decatur St
4556 Decatur St
4556 Decatur St
4556 Decatur St
4556 Decatur St
4556 Decatur St
Courtesy of NAV Real Estate, Jamal Gabriel Listing Contact: [email protected],720-937-8361 
Sold

4556 Decatur St

4556 Decatur St, Denver, CO 80211

$660,000
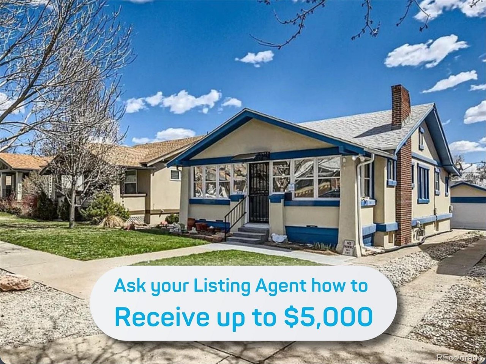
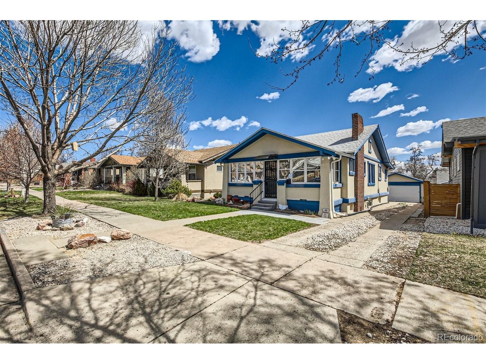
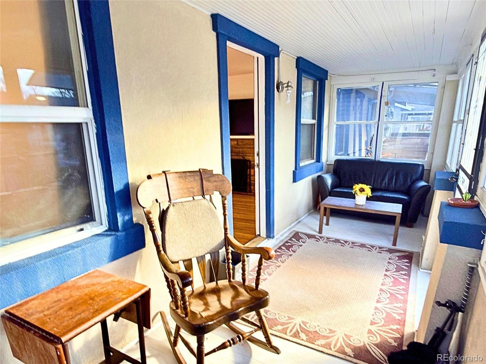
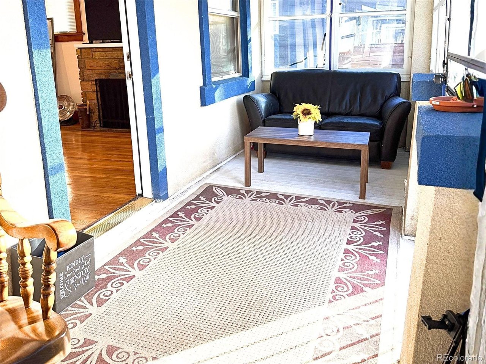
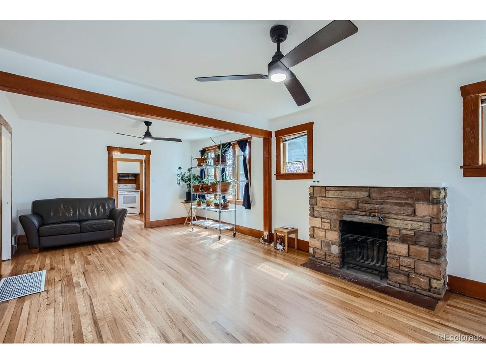
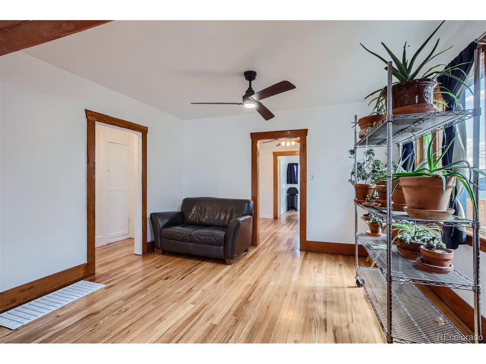
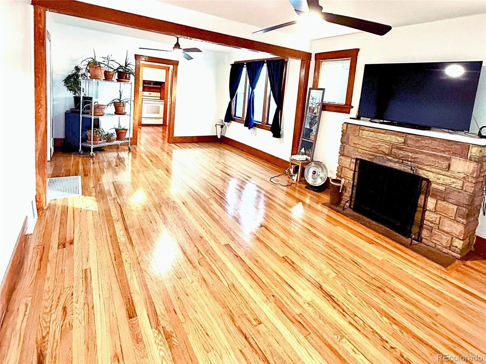
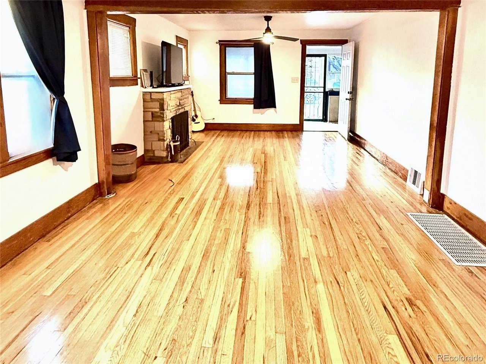
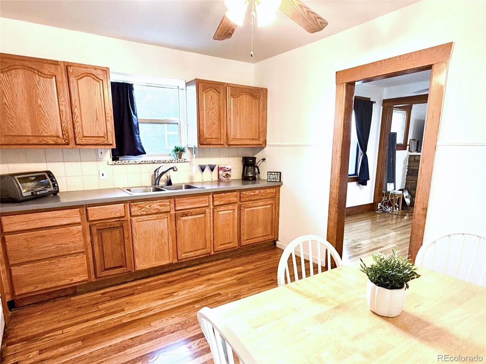
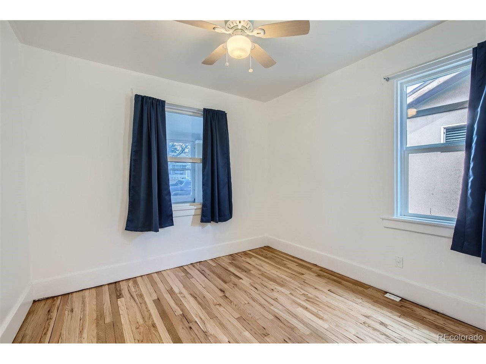
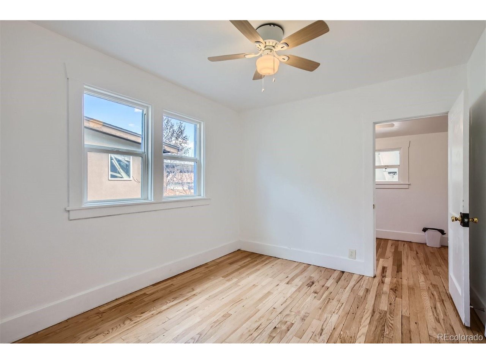
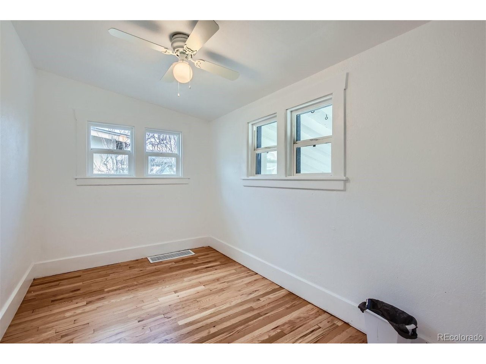
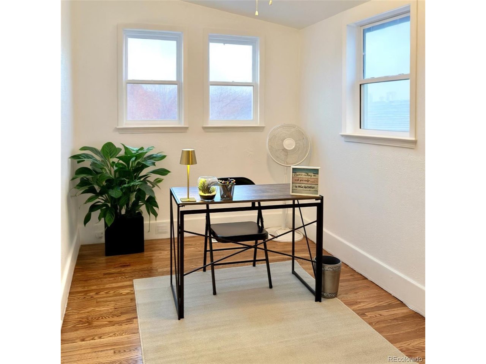
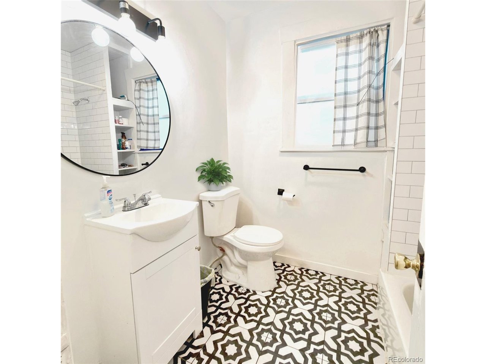
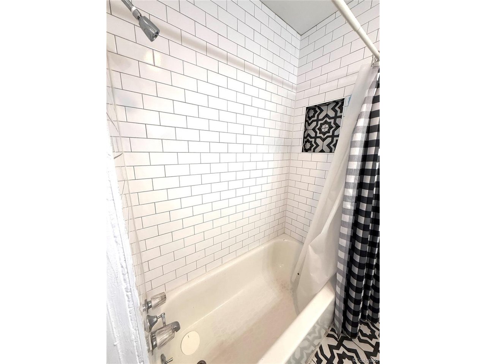
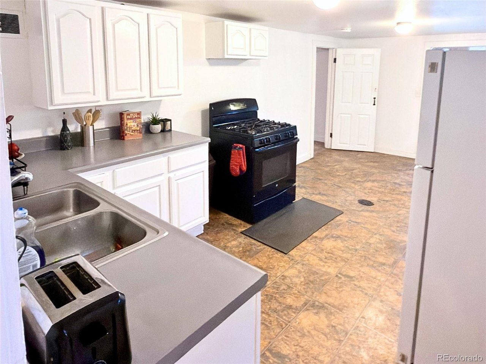
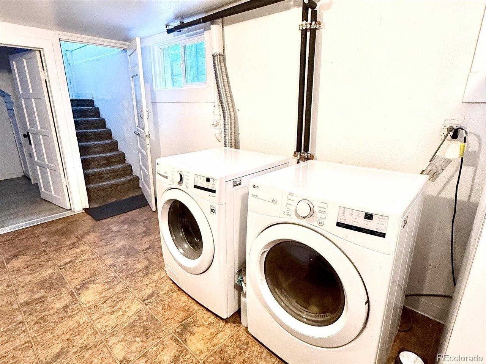
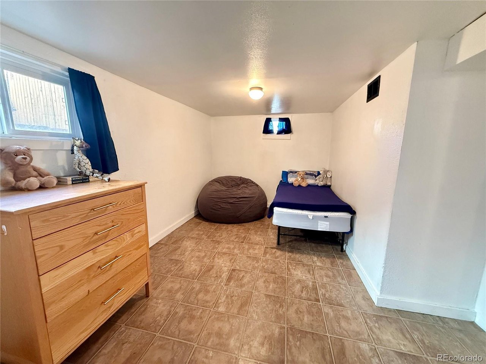
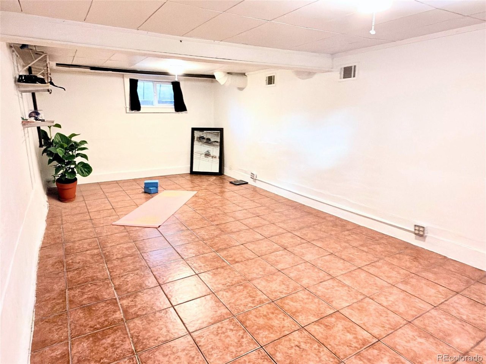
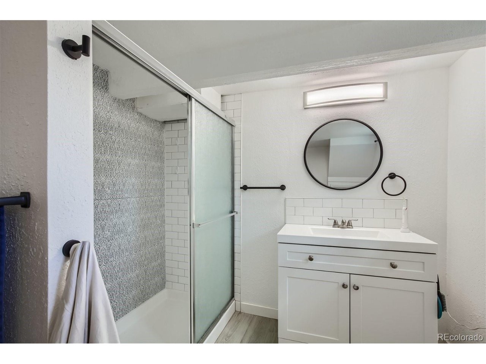
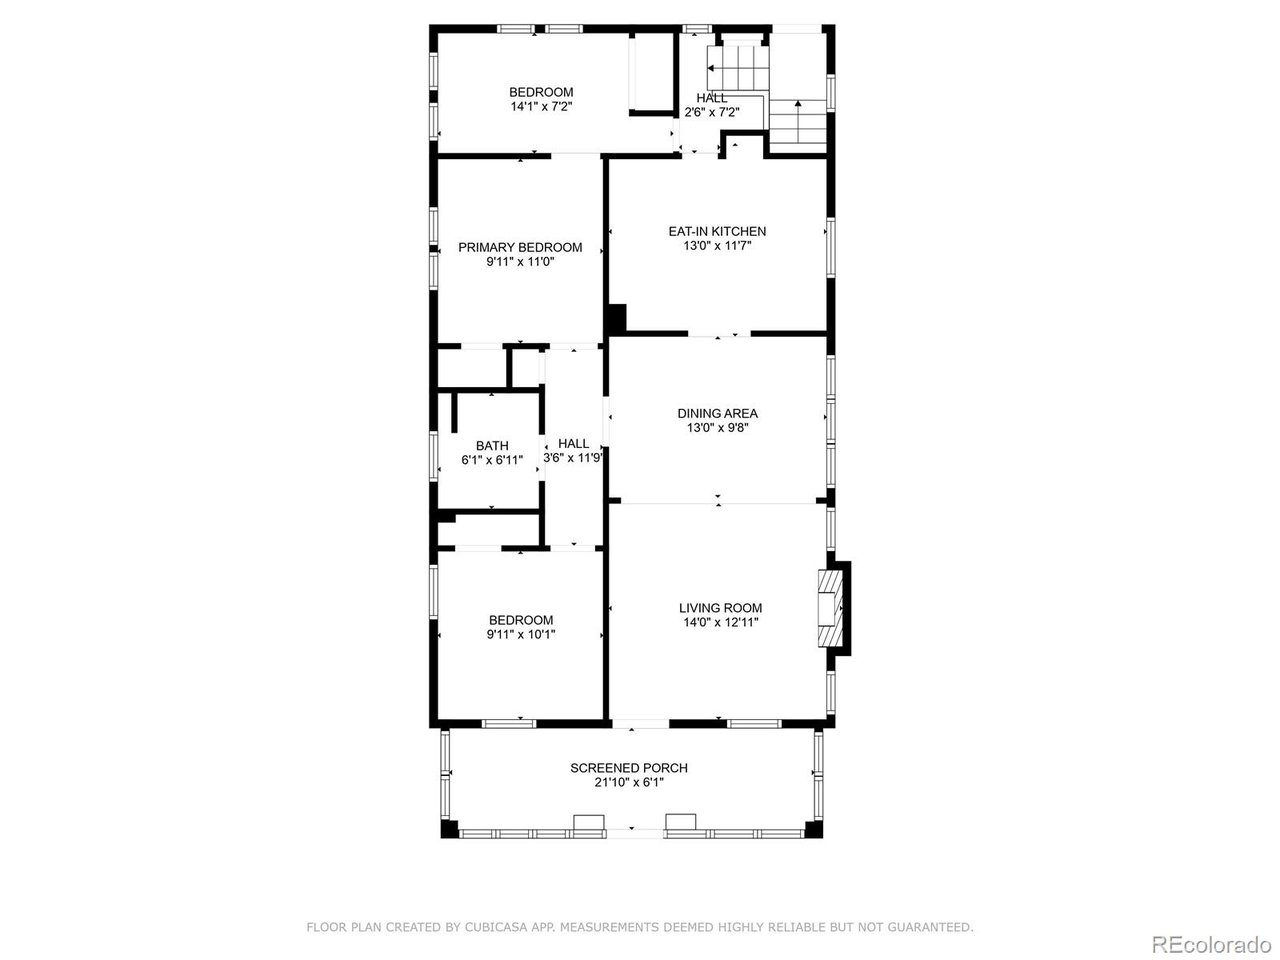
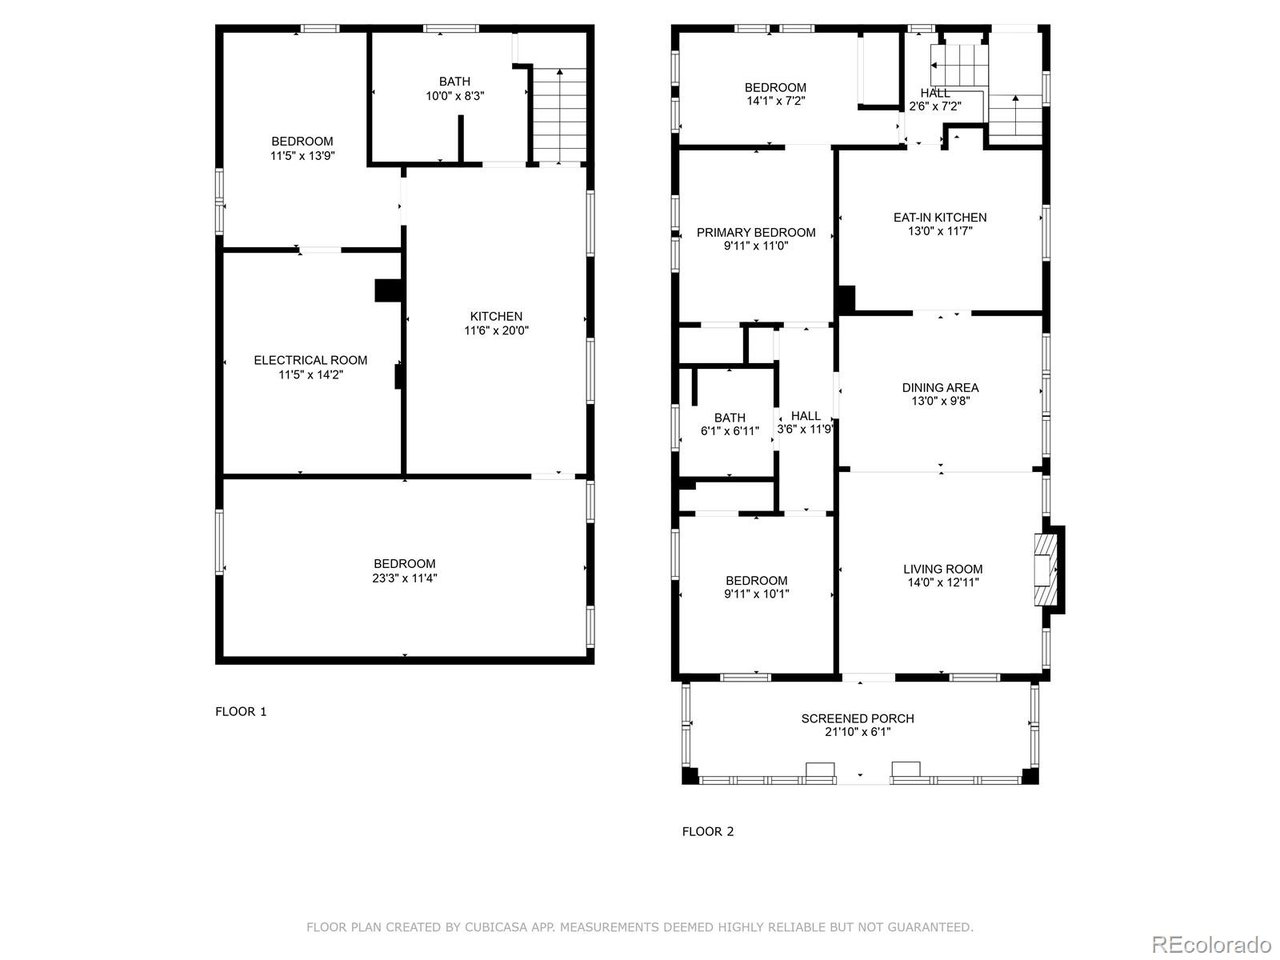
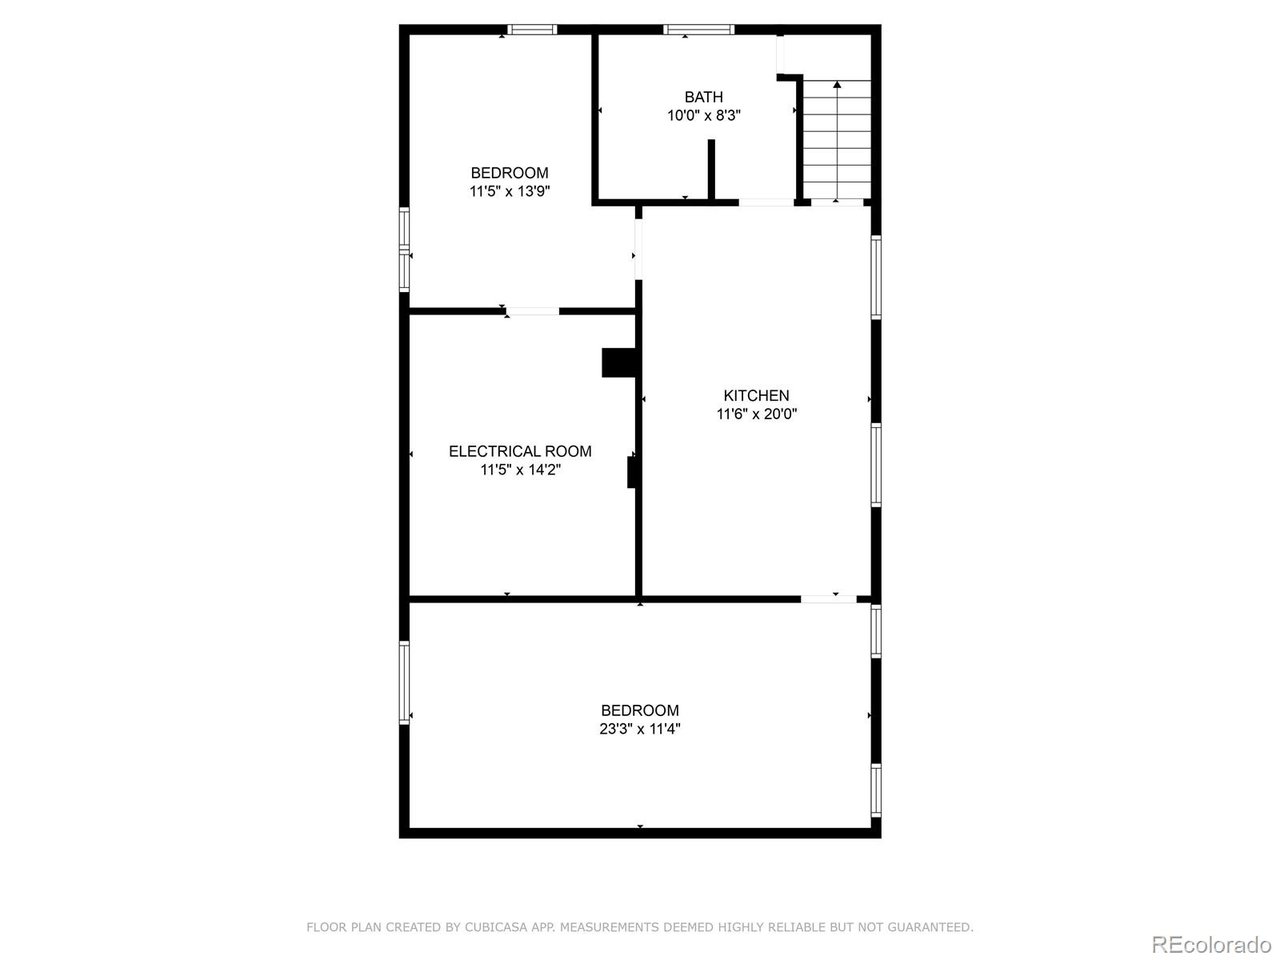
Charm and character in the HIGHLANDS is waiting for you! Newly refinished hardwoods, new blown in insulation in the attic, remodeled bathrooms, newer furnace, newer roof, and new water heater!! 2nd kitchen in the basement and 2 HUGE bedrooms for extended family living or even rental options! The neighborhood is walkable and close to shopping, parks, restaurants, and bars, and is only minutes from downtown! The home has an enclosed front porch, and an oversized detached 2 car garage, and a private yard for those summertime get-togethers. Schedule a showing today!

5
beds

2
baths

1,687 Sq.Ft. LIVING AREA

4,791.6 Sq.Ft. lot

Jamal Gabriel

Jamal Gabriel

Features & Amenities

Interior

  • total bedrooms5
  • Total bathrooms2
  • full bathroom1
  • three quarter bathroom1
  • Fireplace Family Room, One
  • APPLIANCES Dishwasher, Refrigerator, Washer, Dryer

Area & Lot

  • Status Sold
  • Date Sold April 1, 2026
  • Living Area1,687 Sq.Ft.
  • Lot Area4,791.6 Sq.Ft.
  • MLS® ID6941768
  • TypeResidential
  • YEAR BUILT1925
  • Architecture StylesTudor, In-Law Area
  • Elementary SchoolTrevista at Horace Mann
  • Middle SchoolStrive Sunnyside
  • High SchoolNorth
  • School DistrictDenver District 1

Exterior

  • STORIES1
  • Garage Space2.0
  • water SourceCity
  • roofFiberglass
  • lot featuresLevel, Gutters
  • parkingDetached
  • HEAT TYPEForced Air
  • AIR CONDITIONINGCentral Air, Ceiling Fan(s)
  • sewerPublic Sewer
  • Disability FeaturesLevel Lot
  • other exterior FeaturesOversized Garage

Financial

  • Sales Price$660,000
  • Real Estate Tax $3,187/yr
  • Zoning U-SU-B1

Work with Molly

Listing your home doesn't have to be stressful or overwhelming! You can count on great service with years of experience through each transaction. Contact me today to determine the next steps in fulfilling this rewarding experience.

Follow Me on Instagram