Leave a Message

Thank you for your message. I will be in touch with you shortly.

Explore Properties
3820 S Evanston St
3820 S Evanston St
3820 S Evanston St
3820 S Evanston St
3820 S Evanston St
3820 S Evanston St
3820 S Evanston St
3820 S Evanston St
3820 S Evanston St
3820 S Evanston St
3820 S Evanston St
3820 S Evanston St
3820 S Evanston St
3820 S Evanston St
3820 S Evanston St
3820 S Evanston St
3820 S Evanston St
3820 S Evanston St
3820 S Evanston St
3820 S Evanston St
SEE ALL PHOTOS
3820 S Evanston St
3820 S Evanston St
3820 S Evanston St
3820 S Evanston St
3820 S Evanston St
3820 S Evanston St
3820 S Evanston St
3820 S Evanston St
3820 S Evanston St
3820 S Evanston St
3820 S Evanston St
3820 S Evanston St
3820 S Evanston St
3820 S Evanston St
3820 S Evanston St
3820 S Evanston St
3820 S Evanston St
3820 S Evanston St
3820 S Evanston St
3820 S Evanston St
Courtesy of NAV Real Estate, Kyle Blanton Listing Contact: [email protected],720-771-8851 
Sold

3820 S Evanston St

3820 S Evanston St, Aurora, CO 80014

$325,000
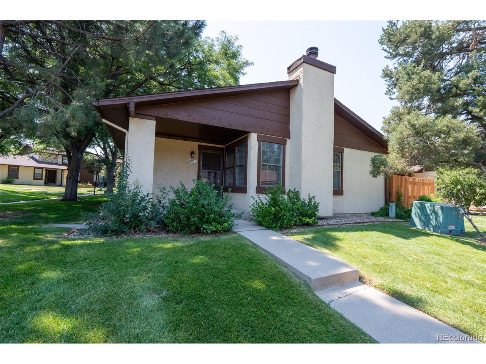
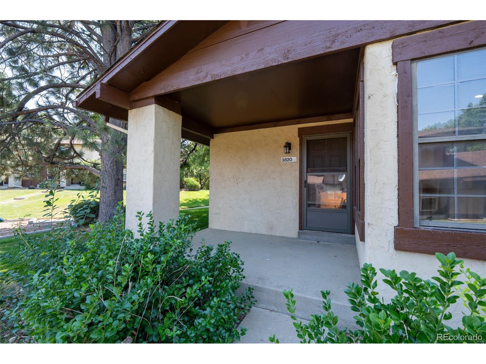
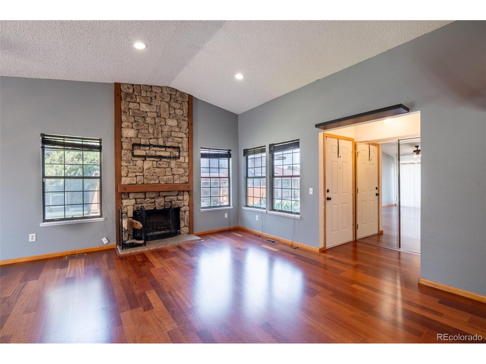
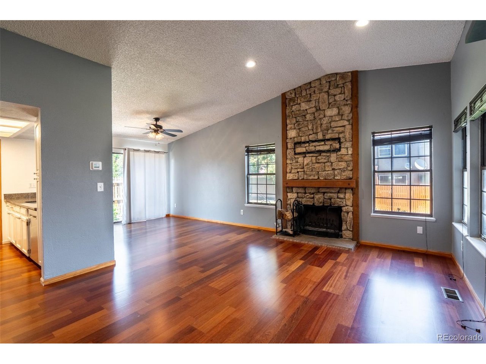
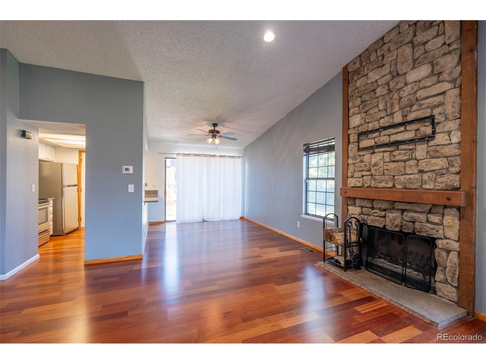
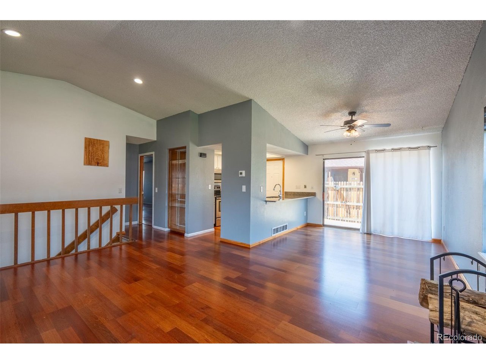
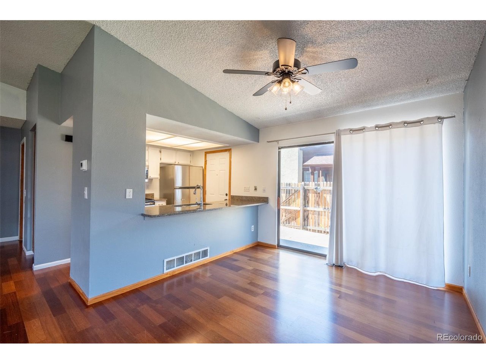
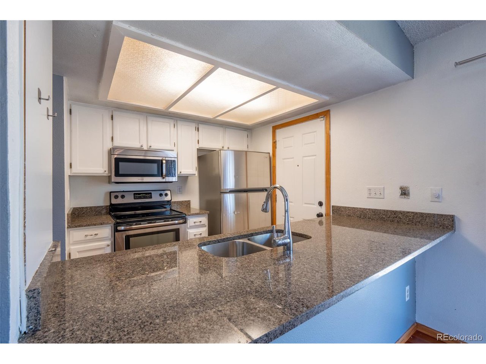
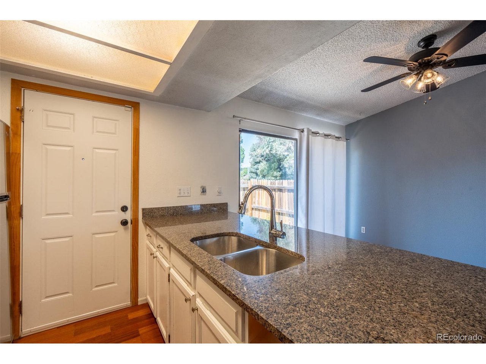
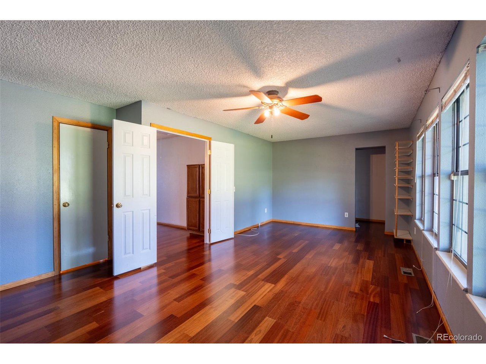
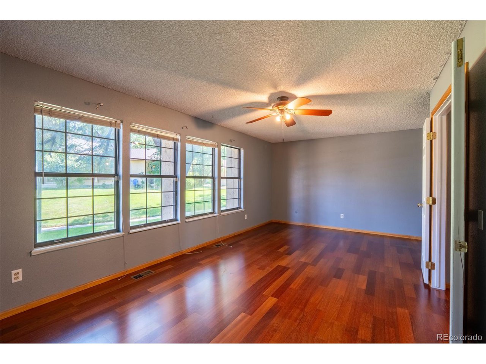
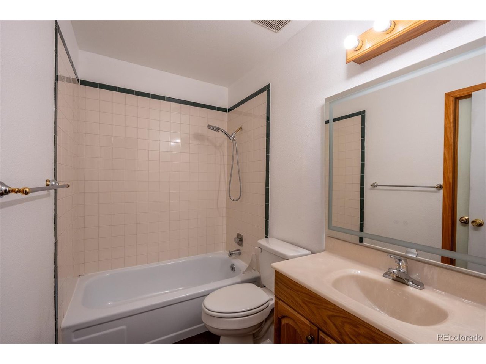
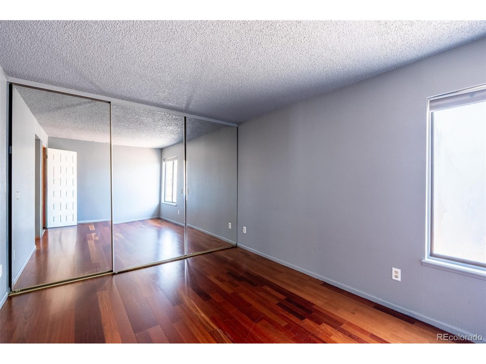
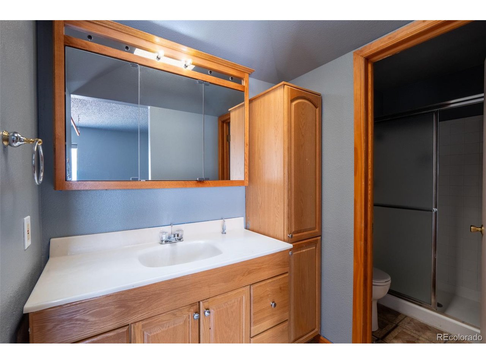
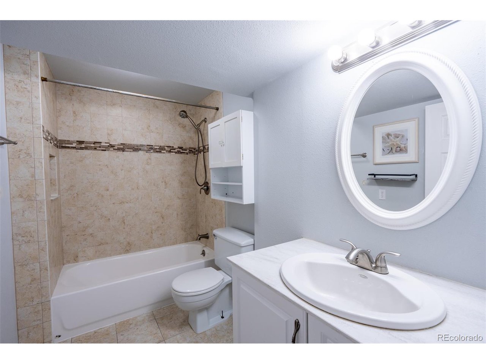
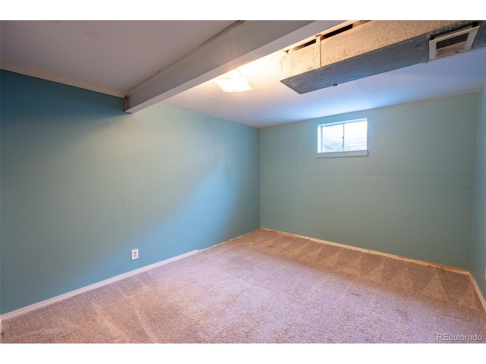
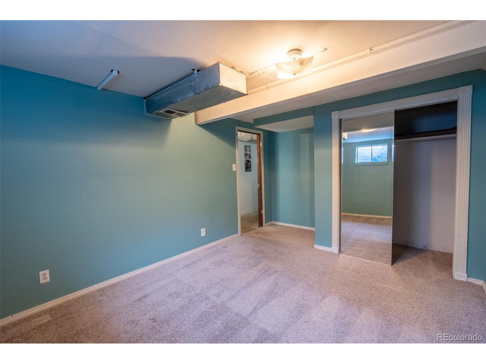
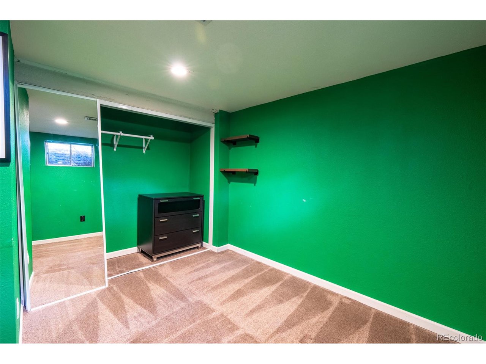
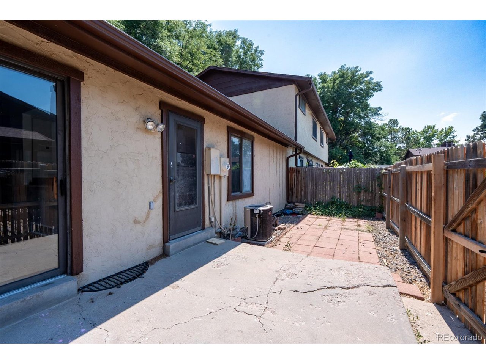
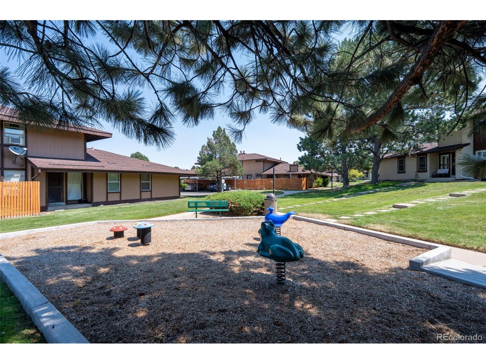
One of the most affordable 4 bed, 3 bath homes in the Denver Metro area! This one should go quick! It's move-in ready and offers an incredible opportunity to build sweat equity. Open floor plan with vaulted ceilings & tons of natural light is perfect for entertaining. Updated eat-in kitchen with stainless steel appliances & granite countertops. Basement partially finished with 2 bedrooms and 1 full bathroom. The primary bedroom is complete with an en-suite bathroom. Best location in the complex, right next to a greenbelt and playground for children. Cherry Creek school district! Close to parks and transportation.

4
beds

3
baths

1,389 Sq.Ft. LIVING AREA

2,613.6 Sq.Ft. lot

Kyle Blanton

Kyle Blanton

Features & Amenities

Interior

  • total bedrooms4
  • Total bathrooms3
  • full bathrooms3
  • Fireplace Living Room, One
  • APPLIANCES Dishwasher, Refrigerator, Washer, Dryer, Microwave, Disposal, Fire Alarm
  • other interior Features Eat-in Kitchen, Cathedral Ceiling(s), Open Floorplan, Walk-In Closet(s)

Area & Lot

  • Status Sold
  • Date Sold November 25, 2025
  • Living Area1,389 Sq.Ft.
  • Lot Area2,613.6 Sq.Ft.
  • MLS® ID5570959
  • TypeTownhouse
  • YEAR BUILT1975
  • NeighborhoodAurora
  • Elementary SchoolIndependence
  • Middle SchoolLaredo
  • High SchoolSmoky Hill
  • School DistrictCherry Creek 5

Exterior

  • STORIES1
  • Garage Space1.0
  • water SourceCity
  • utilitiesNatural Gas Available, Electricity Available
  • roofComposition
  • lot featuresAbuts Public Open Space, Abuts Private Open Space, House Faces North, Paved, Gutters
  • HEAT TYPEForced Air
  • AIR CONDITIONINGCentral Air, Wall/Window Unit(s), Ceiling Fan(s)
  • sewerPublic Sewer

Financial

  • Sales Price$325,000
  • Real Estate Tax $1,894/yr
  • HOA $455/mo

Work with Molly

Listing your home doesn't have to be stressful or overwhelming! You can count on great service with years of experience through each transaction. Contact me today to determine the next steps in fulfilling this rewarding experience.

Follow Me on Instagram