Leave a Message

Thank you for your message. I will be in touch with you shortly.

Explore Properties
3678 S Newland St
3678 S Newland St
3678 S Newland St
3678 S Newland St
3678 S Newland St
3678 S Newland St
3678 S Newland St
3678 S Newland St
3678 S Newland St
3678 S Newland St
3678 S Newland St
3678 S Newland St
3678 S Newland St
3678 S Newland St
3678 S Newland St
3678 S Newland St
3678 S Newland St
3678 S Newland St
3678 S Newland St
3678 S Newland St
3678 S Newland St
3678 S Newland St
3678 S Newland St
3678 S Newland St
3678 S Newland St
3678 S Newland St
3678 S Newland St
3678 S Newland St
SEE ALL PHOTOS
3678 S Newland St
3678 S Newland St
3678 S Newland St
3678 S Newland St
3678 S Newland St
3678 S Newland St
3678 S Newland St
3678 S Newland St
3678 S Newland St
3678 S Newland St
3678 S Newland St
3678 S Newland St
3678 S Newland St
3678 S Newland St
3678 S Newland St
3678 S Newland St
3678 S Newland St
3678 S Newland St
3678 S Newland St
3678 S Newland St
3678 S Newland St
3678 S Newland St
3678 S Newland St
3678 S Newland St
3678 S Newland St
3678 S Newland St
3678 S Newland St
3678 S Newland St
Courtesy of NAV Real Estate, Jess Riley Listing Contact: [email protected],479-629-3212 
Sold

3678 S Newland St

3678 S Newland St, Denver, CO 80235

$515,000
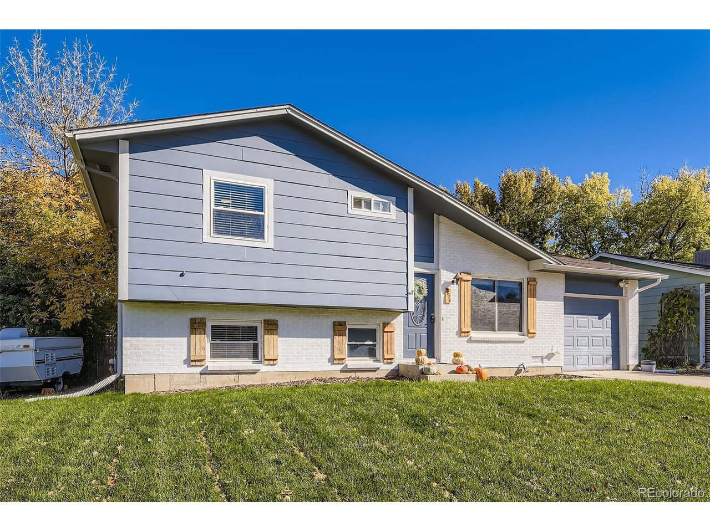
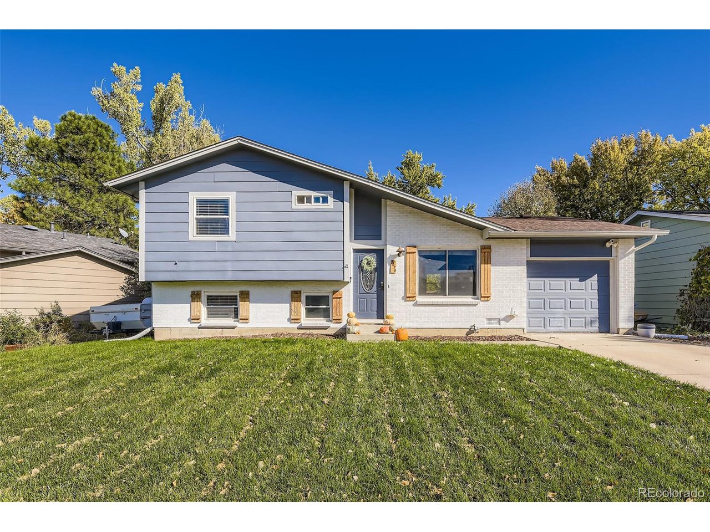
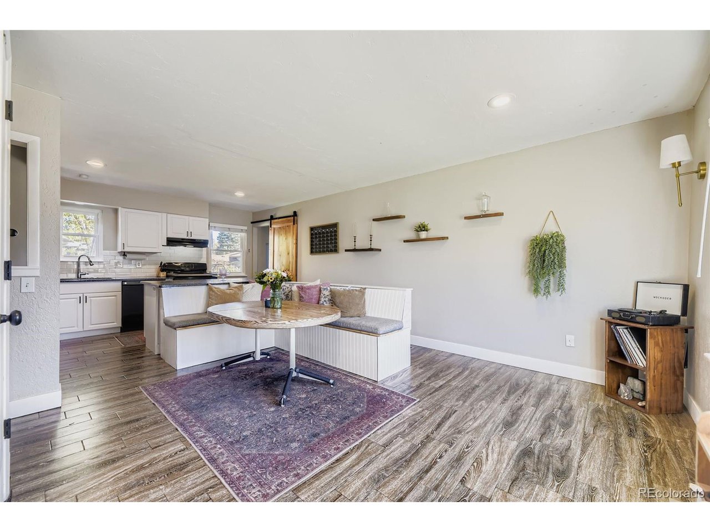
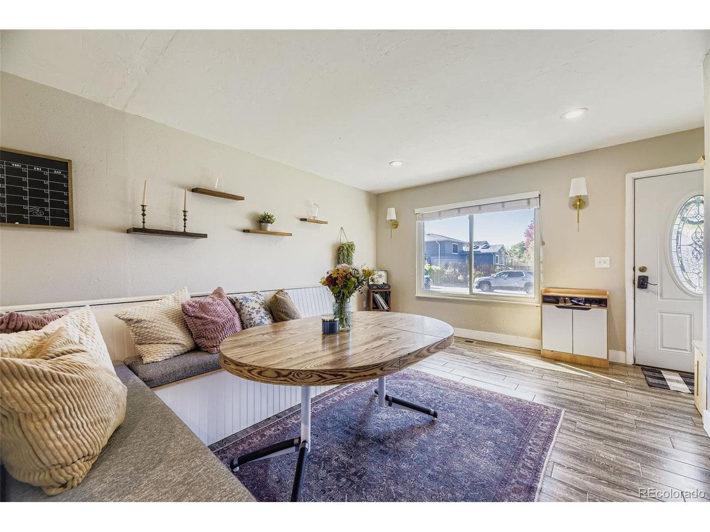
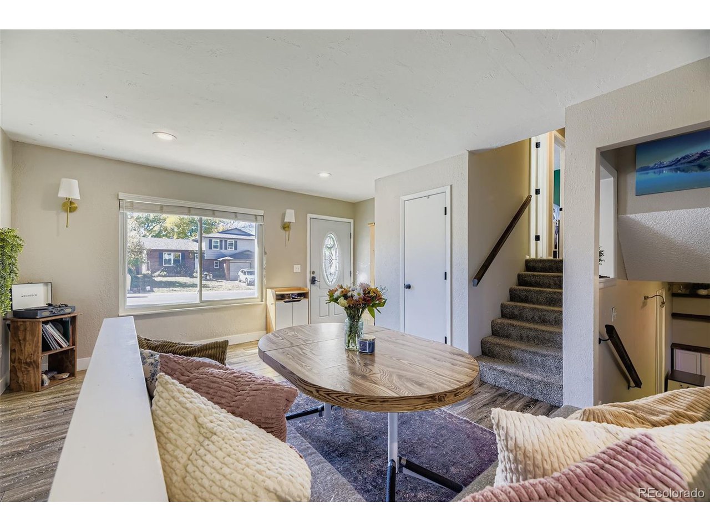
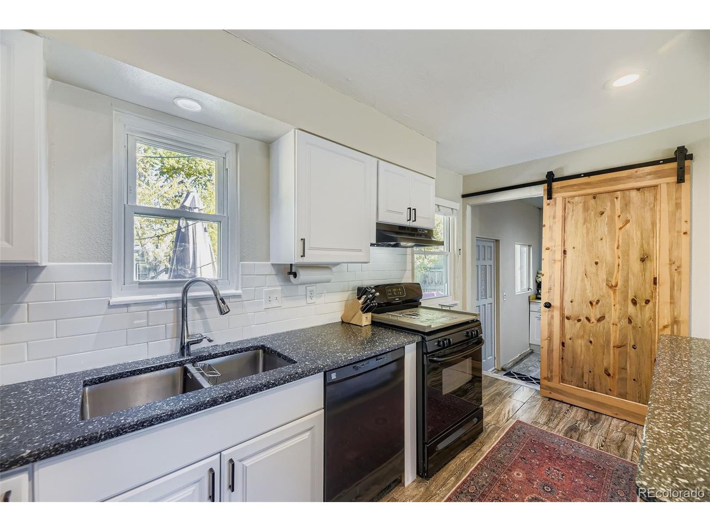
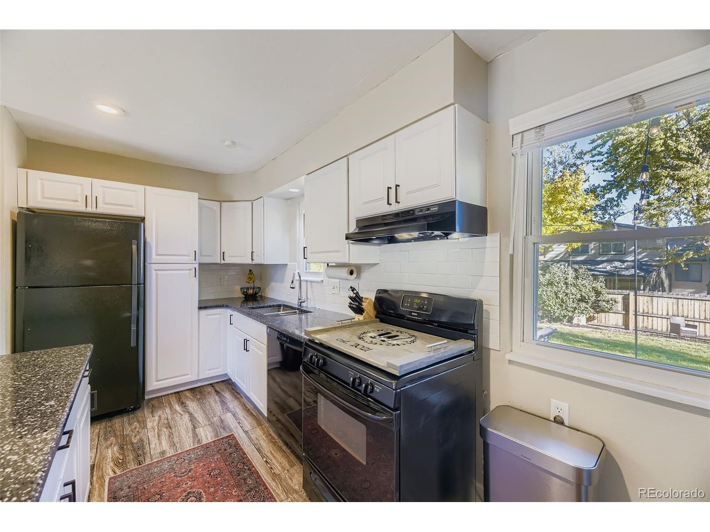
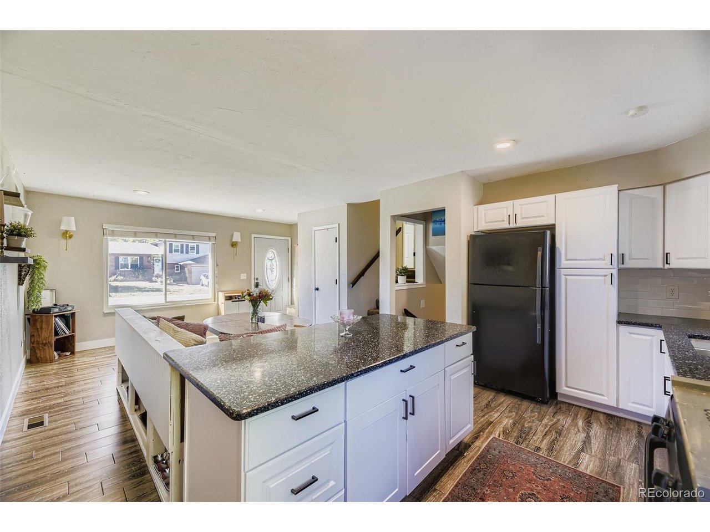
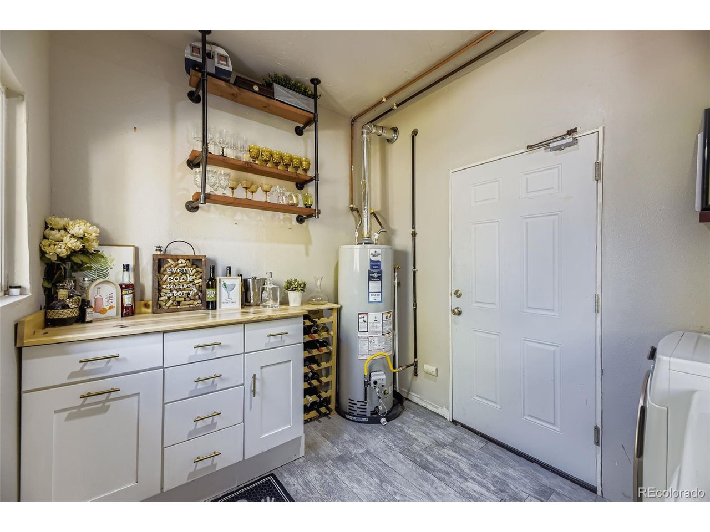
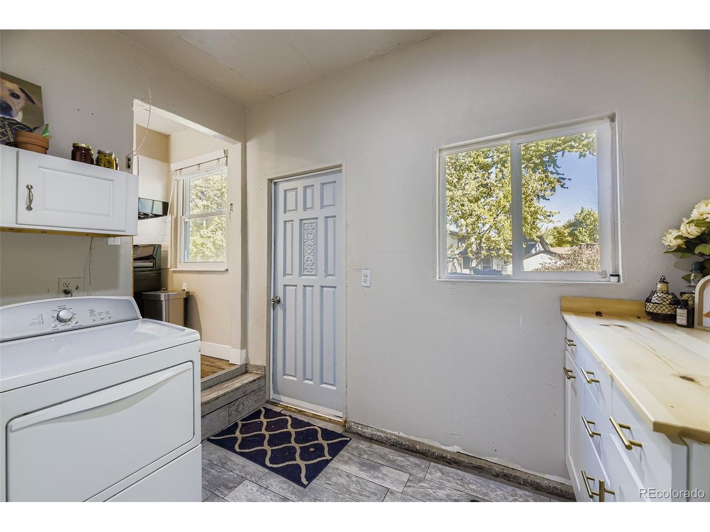
Welcome home! Step inside and be greeted by a bright, open-concept living space, perfect for hosting friends and family or cozy nights in. The gourmet kitchen is a chef's dream, featuring a gas range stove, large island, and plenty of space to gather and create happy memories. Through barn doors you will find a mudroom with built-in cabinetry keeping everything organized while adding charm and functionality.

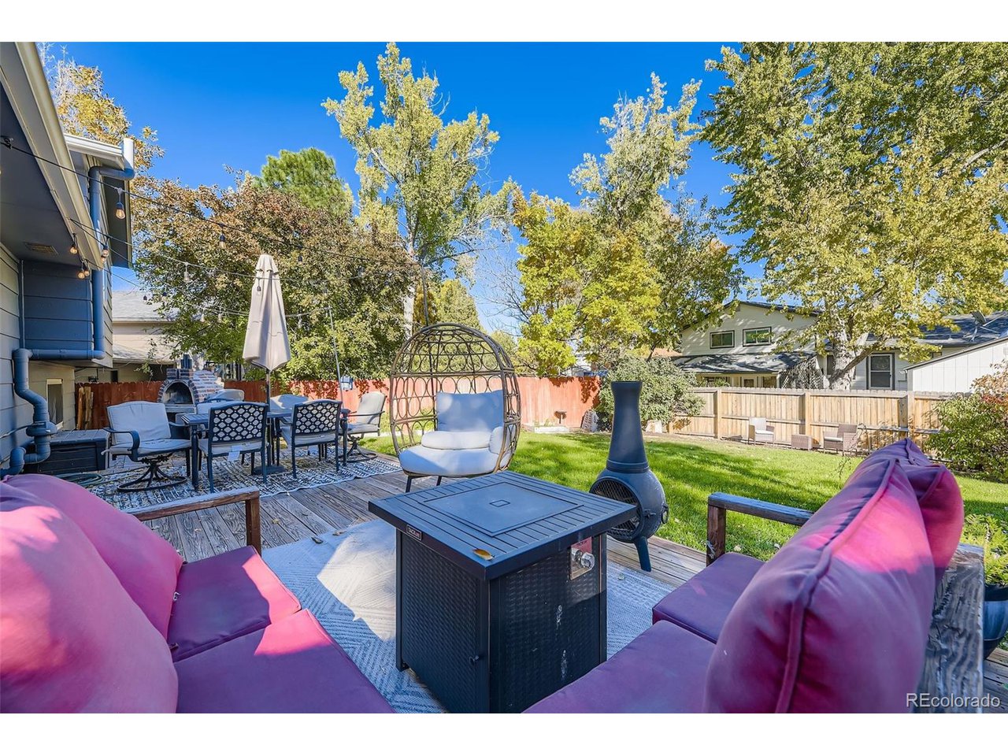
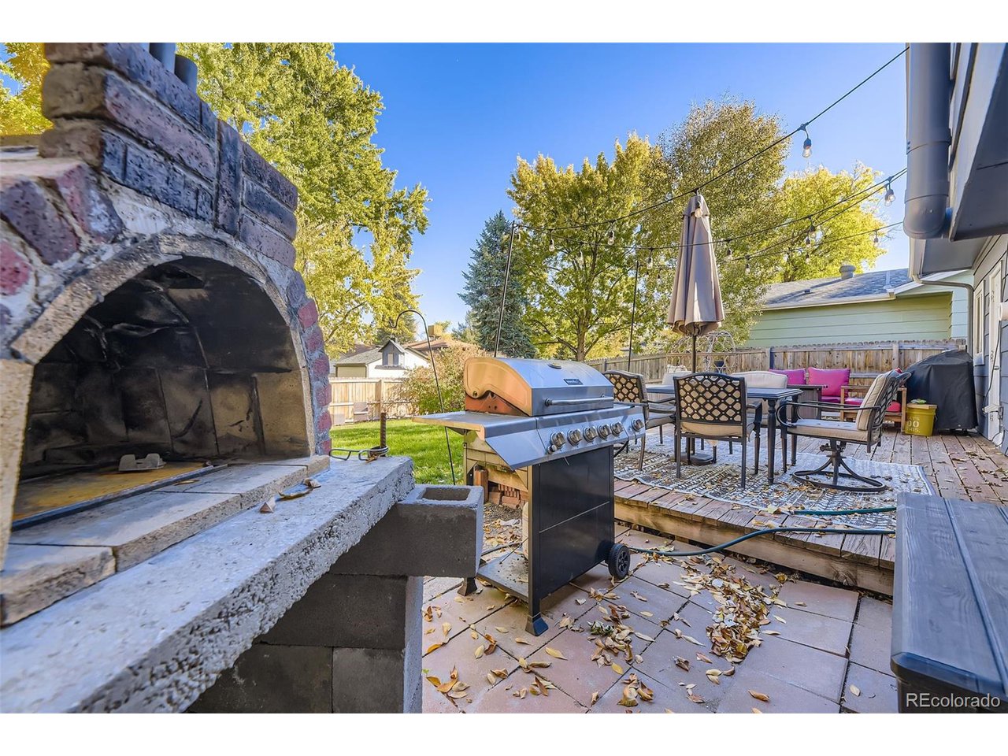
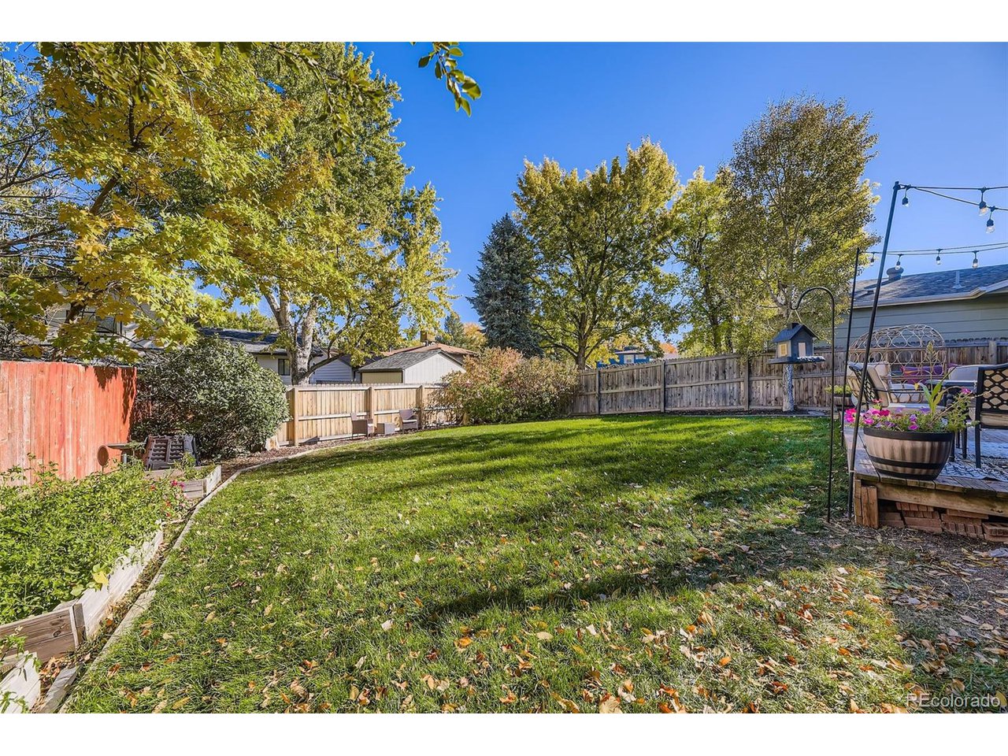
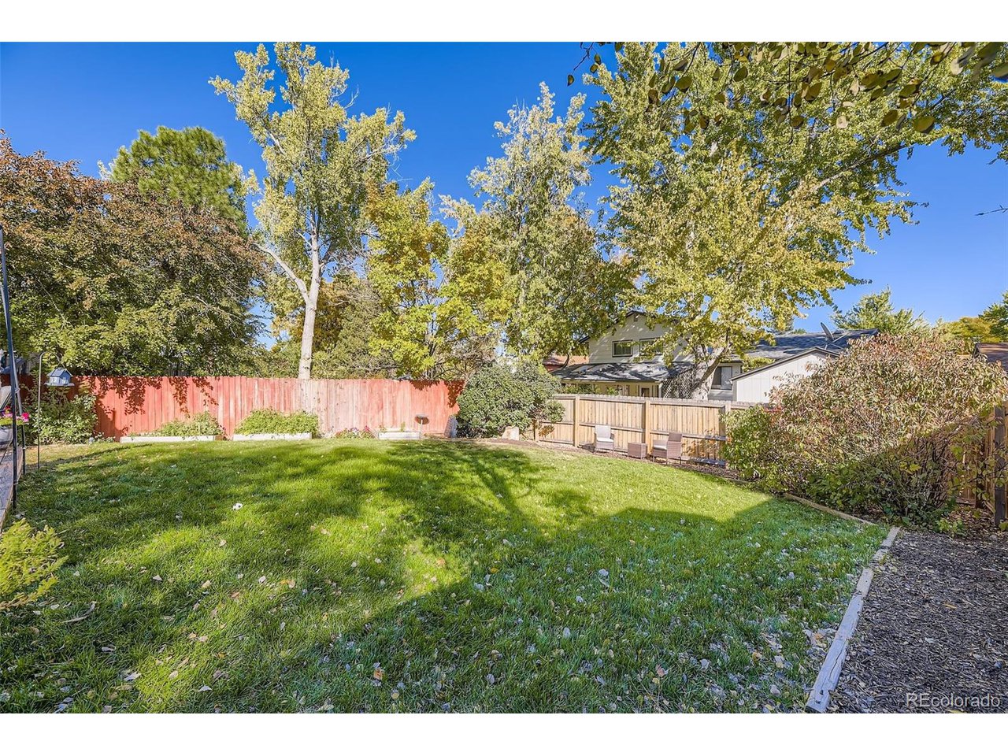
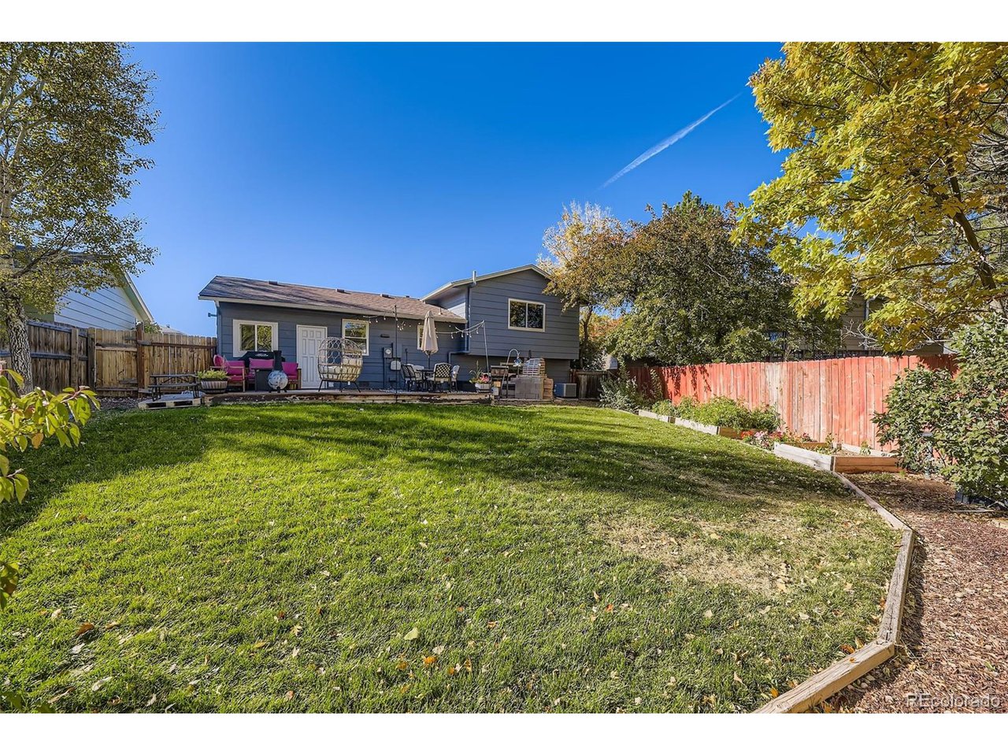
Step outside to your very own backyard oasis, complete with a deck, lush garden beds, and a brick pizza oven perfect for gatherings and showing off your pizza baking skills!

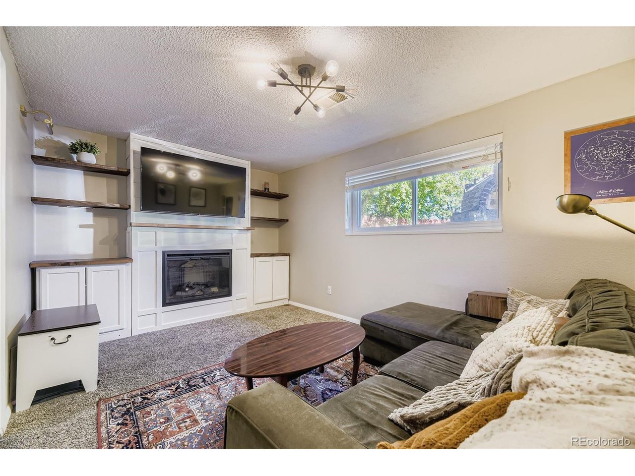
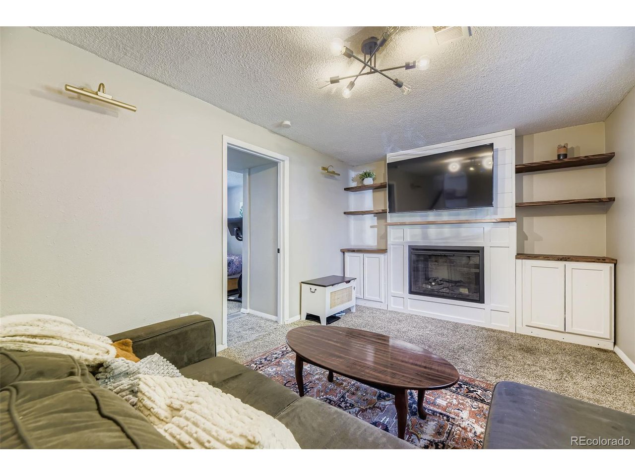
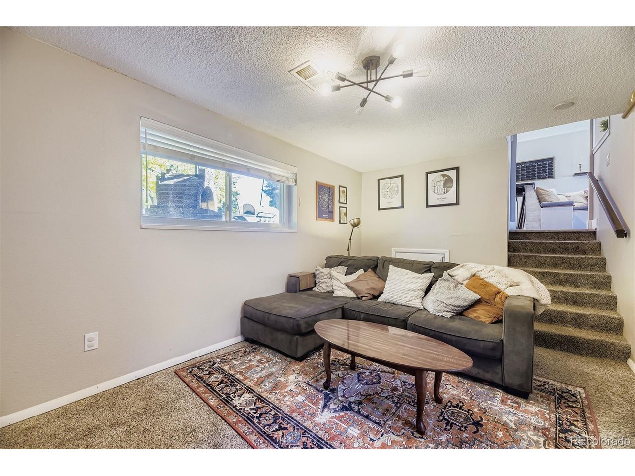
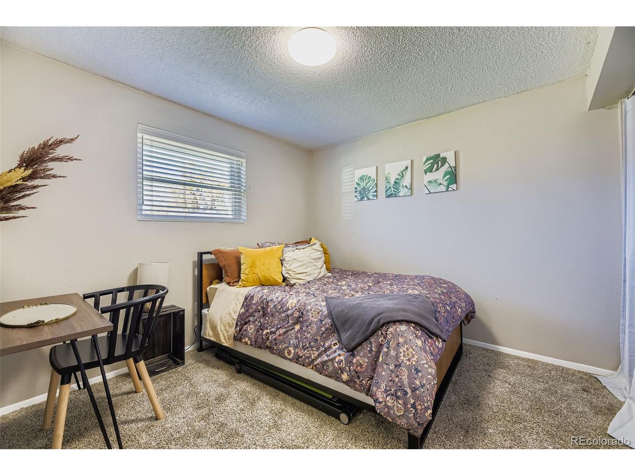
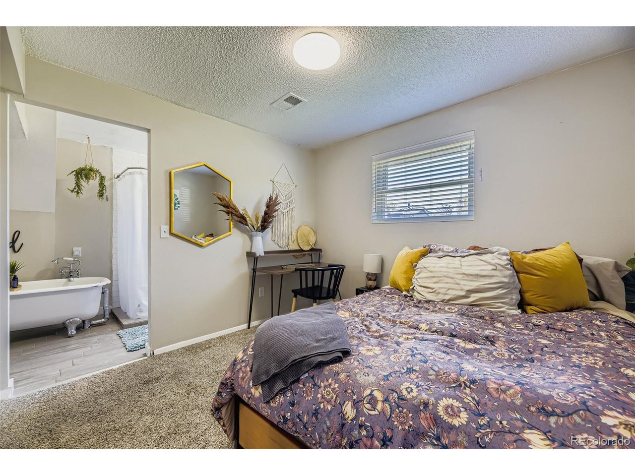
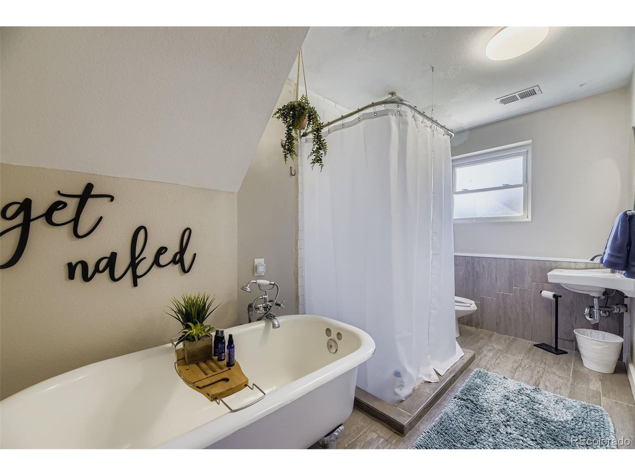
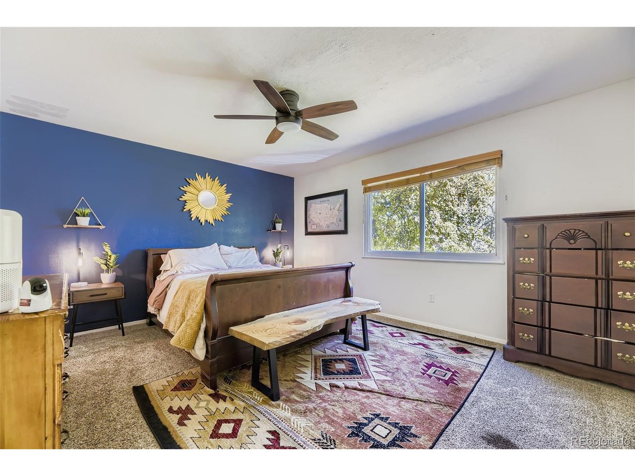
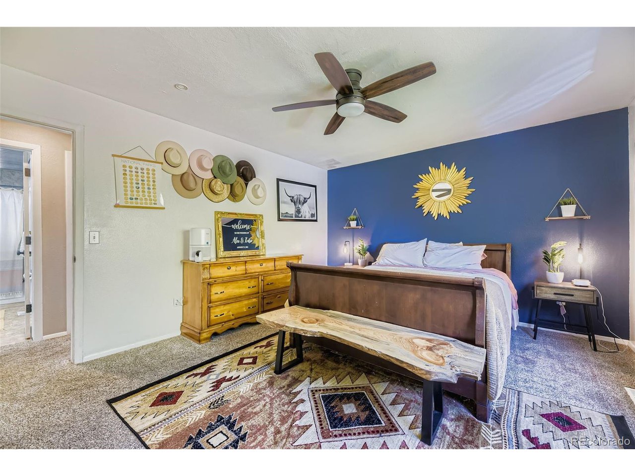
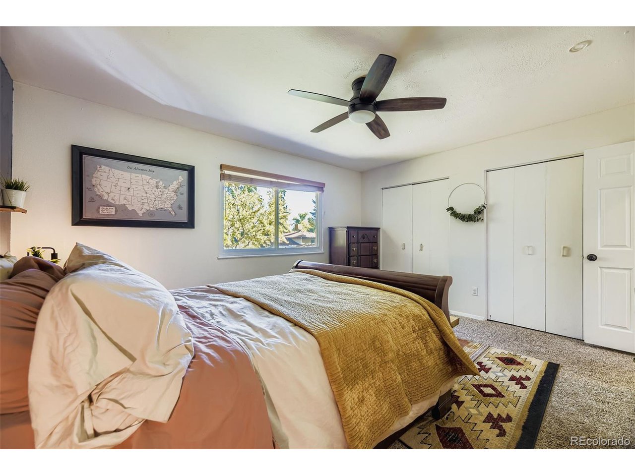
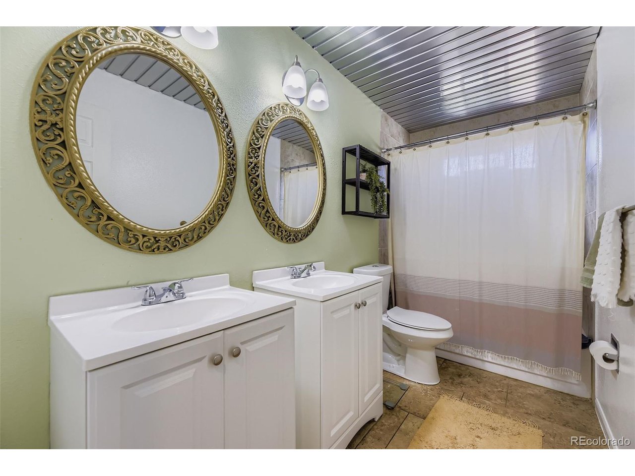
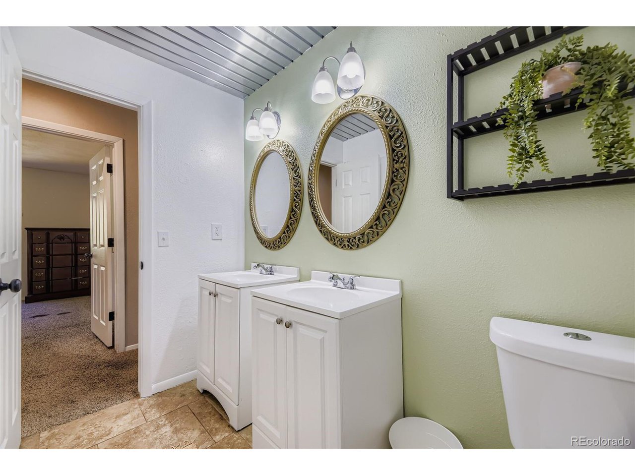
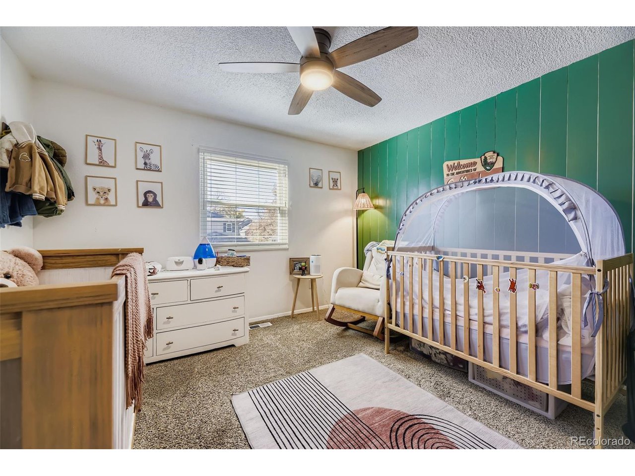
Downstairs, enjoy the ultimate hangout space with a cozy fireplace, ideal for movie nights, game days, or unwinding after a long day. You'll be delighted after stepping into the spacious primary suite complete with en suite bath which boasts a freestanding clawfoot bathtub and separate shower. Every detail in this home is designed for comfort, style, and entertaining, making it a place you won't just live in you'll LOVE living in. Book your tour today and see it for yourself!

The "L" shaped seating in the open living area is not attached, but may be left behind for anyone that would like to keep it!

3
beds

2
baths

1,335 Sq.Ft. LIVING AREA

6,098.4 Sq.Ft. lot

Jess Riley

Jess Riley

Features & Amenities

Interior

  • total bedrooms3
  • Total bathrooms2
  • full bathrooms2
  • Fireplace Family Room, One
  • APPLIANCES Dishwasher, Refrigerator, Dryer, Disposal
  • other interior Features Open Floorplan, Walk-In Closet(s), Kitchen Island

Area & Lot

  • Status Sold
  • Date Sold January 6, 2026
  • Living Area1,335 Sq.Ft.
  • Lot Area6,098.4 Sq.Ft.
  • MLS® ID3623827
  • TypeResidential
  • YEAR BUILT1976
  • NeighborhoodLakewood
  • Elementary SchoolSabin
  • Middle SchoolBear Valley International
  • High SchoolJohn F. Kennedy
  • School DistrictDenver District 1

Exterior

  • STORIES3
  • Garage Space1.0
  • roofComposition
  • lot featuresOutbuildings, House Faces East, Paved
  • parkingAttached
  • HEAT TYPEForced Air
  • AIR CONDITIONINGCentral Air, Ceiling Fan(s)
  • sewerPublic Sewer

Financial

  • Sales Price$515,000
  • Real Estate Tax $2,418/yr
  • Zoning R-2
View Virtual Tour

Work with Molly

Listing your home doesn't have to be stressful or overwhelming! You can count on great service with years of experience through each transaction. Contact me today to determine the next steps in fulfilling this rewarding experience.

Follow Me on Instagram