Leave a Message

Thank you for your message. I will be in touch with you shortly.

Explore Properties
261 W 79th Ct
261 W 79th Ct
261 W 79th Ct
261 W 79th Ct
261 W 79th Ct
261 W 79th Ct
261 W 79th Ct
261 W 79th Ct
261 W 79th Ct
261 W 79th Ct
261 W 79th Ct
261 W 79th Ct
261 W 79th Ct
261 W 79th Ct
261 W 79th Ct
261 W 79th Ct
261 W 79th Ct
261 W 79th Ct
261 W 79th Ct
261 W 79th Ct
261 W 79th Ct
261 W 79th Ct
261 W 79th Ct
261 W 79th Ct
261 W 79th Ct
261 W 79th Ct
261 W 79th Ct
261 W 79th Ct
261 W 79th Ct
261 W 79th Ct
261 W 79th Ct
SEE ALL PHOTOS
261 W 79th Ct
261 W 79th Ct
261 W 79th Ct
261 W 79th Ct
261 W 79th Ct
261 W 79th Ct
261 W 79th Ct
261 W 79th Ct
261 W 79th Ct
261 W 79th Ct
261 W 79th Ct
261 W 79th Ct
261 W 79th Ct
261 W 79th Ct
261 W 79th Ct
261 W 79th Ct
261 W 79th Ct
261 W 79th Ct
261 W 79th Ct
261 W 79th Ct
261 W 79th Ct
261 W 79th Ct
261 W 79th Ct
261 W 79th Ct
261 W 79th Ct
261 W 79th Ct
261 W 79th Ct
261 W 79th Ct
261 W 79th Ct
261 W 79th Ct
261 W 79th Ct
Courtesy of NAV Real Estate, Jess Riley Listing Contact: [email protected],479-629-3212 
Sold

261 W 79th Ct

261 W 79th Ct, Denver, CO 80221

$462,000
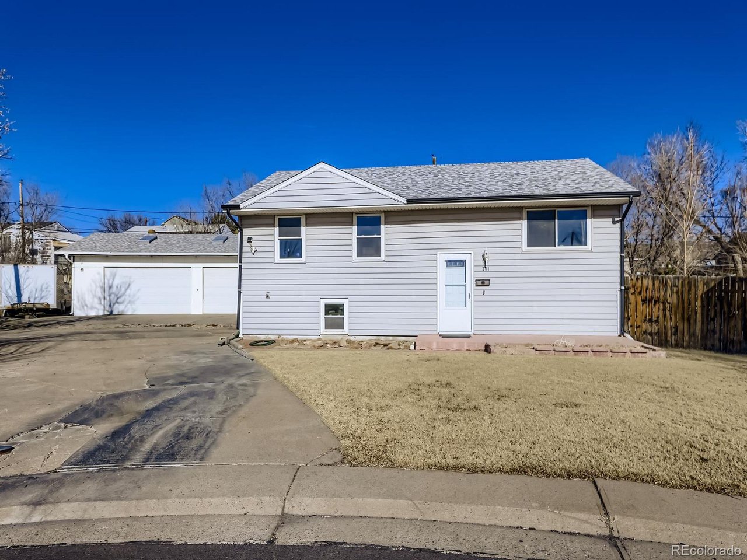
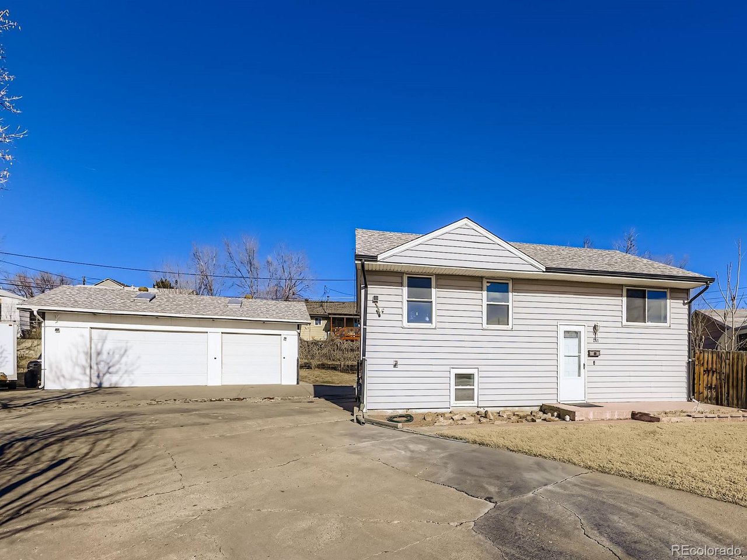
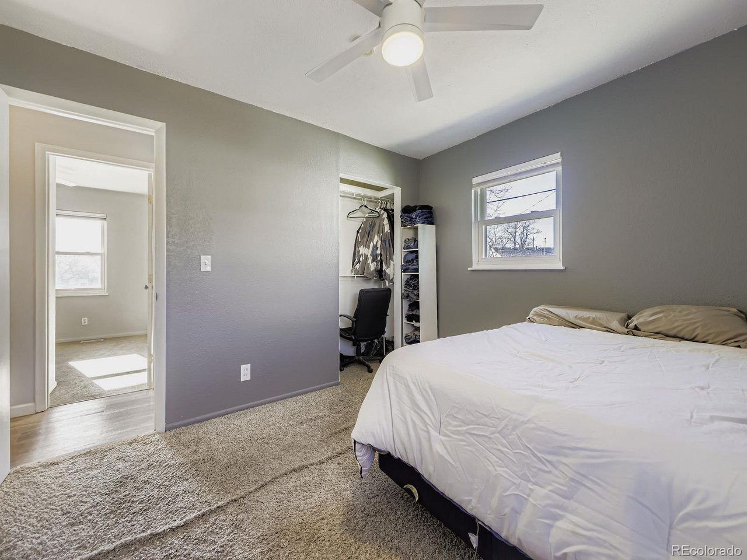
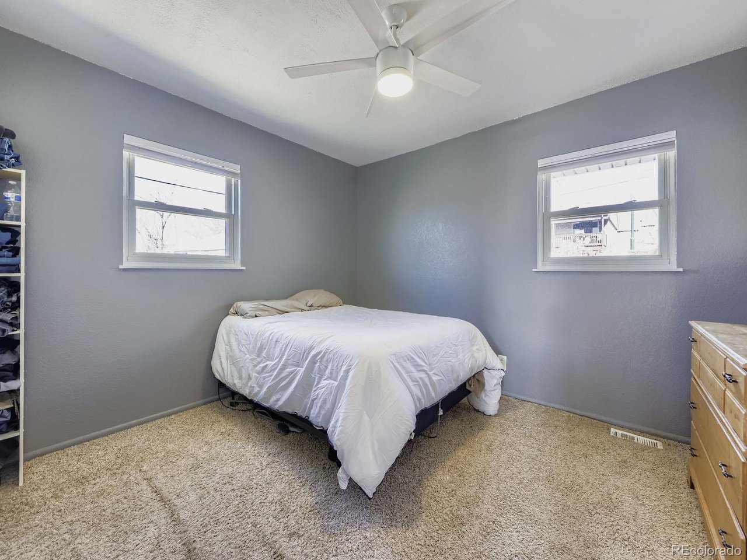
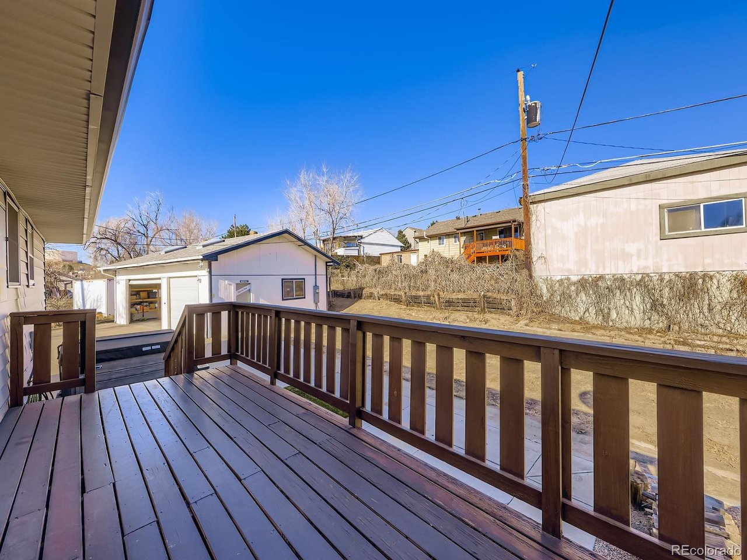
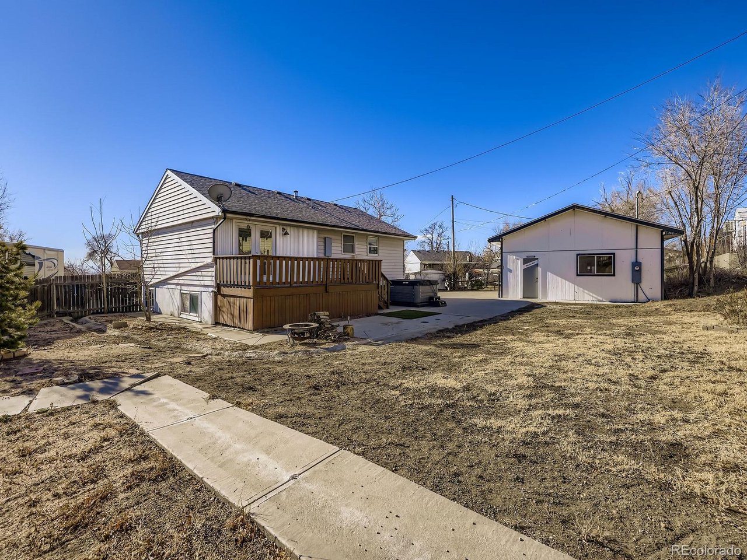
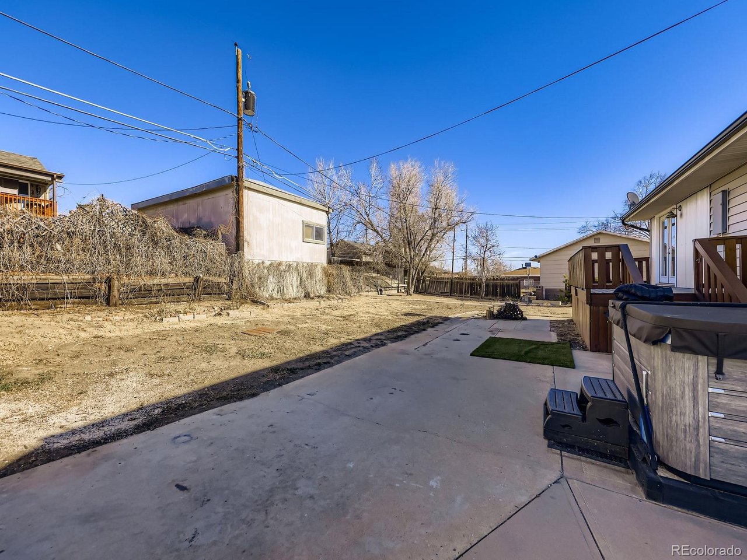
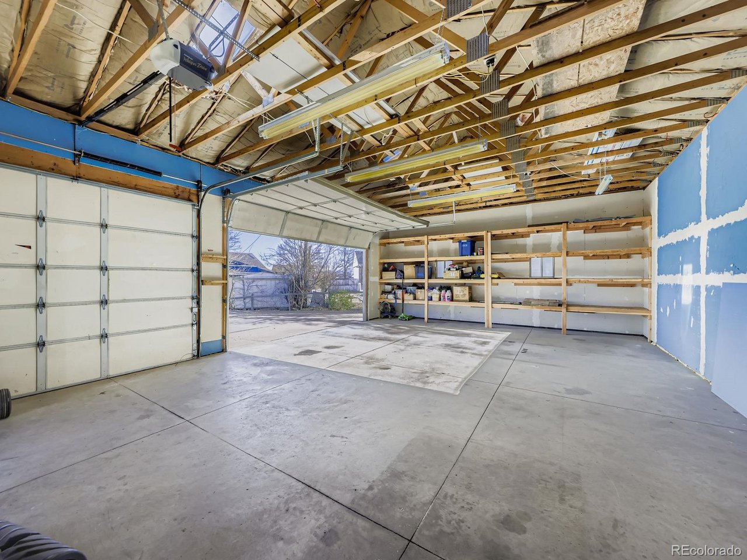
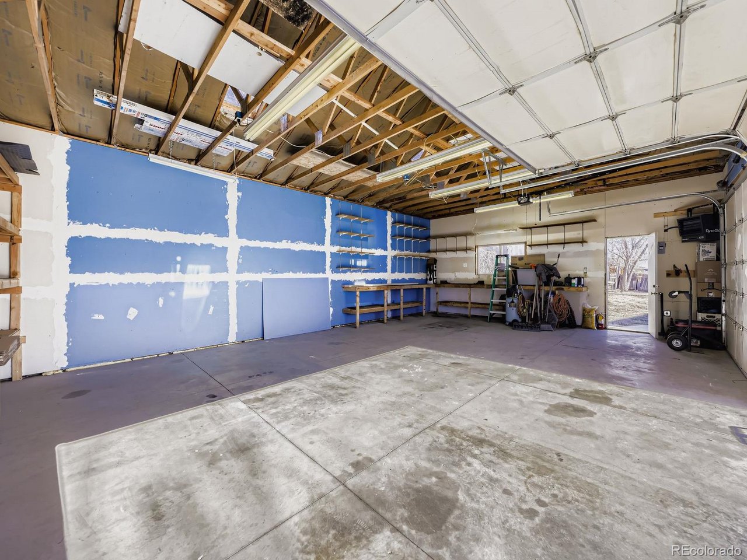
Are you tired of searching for a shop/garage large enough to fit all your toys? Look no further! This home features a heated and insulated three car garage with 240-volt wiring and high ceilings, making it ideal for hobbies, storage, or serious projects. Next to the garage is RV parking and an unheard of thirteen off-street parking spaces. There's room for all your vehicles, toys, and guests. Tucked behind all of Denver's major thoroughfares in a cozy and quiet cul-de-sac and located within walking distance to schools, this move-in-ready home combines comfort, functionality, and an unbeatable location.

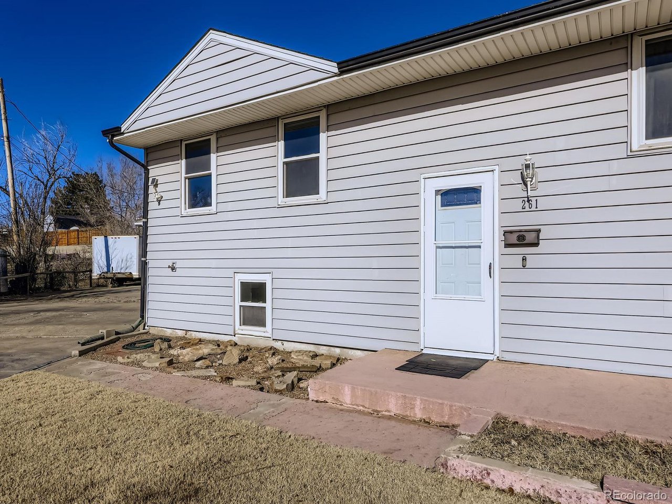
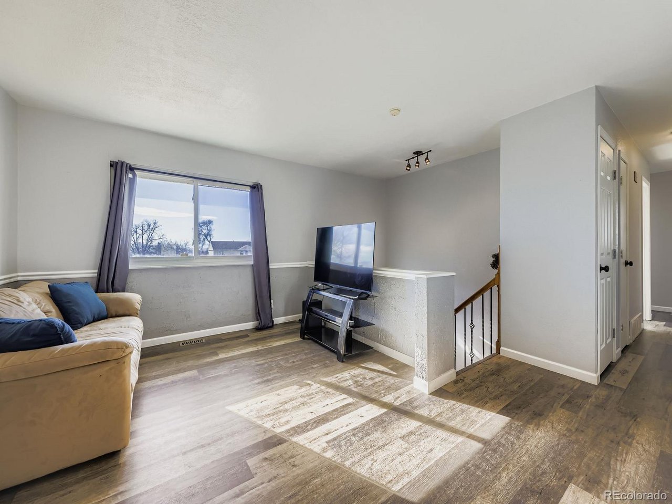
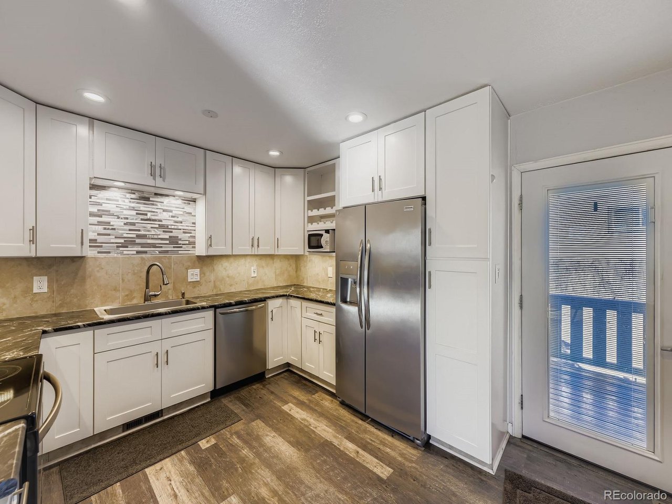
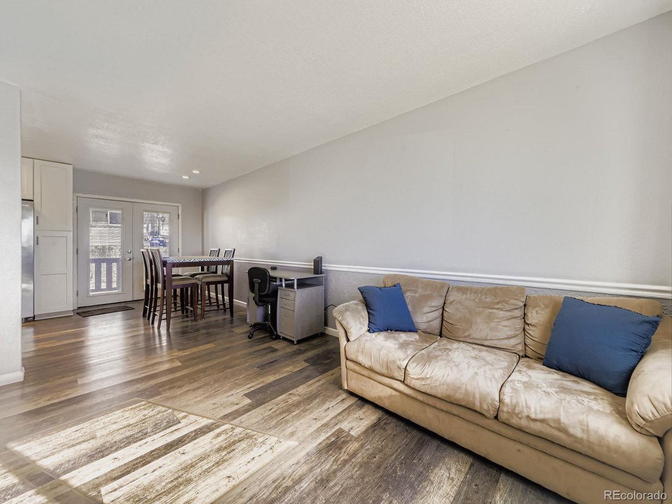
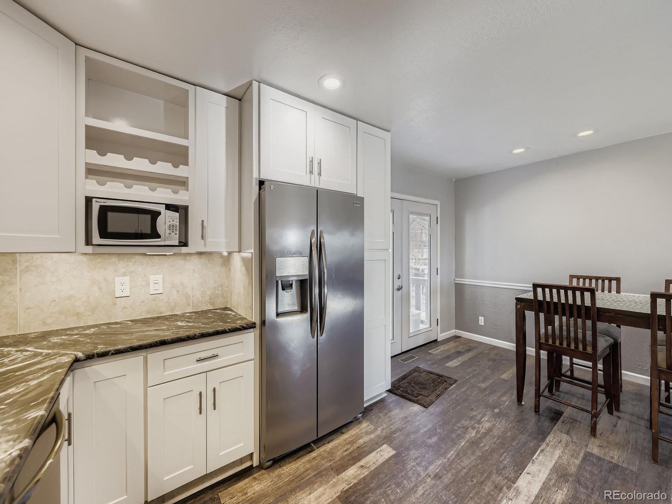
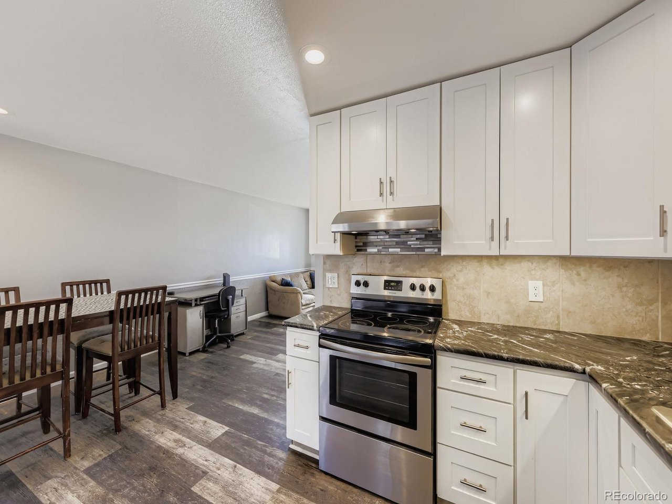
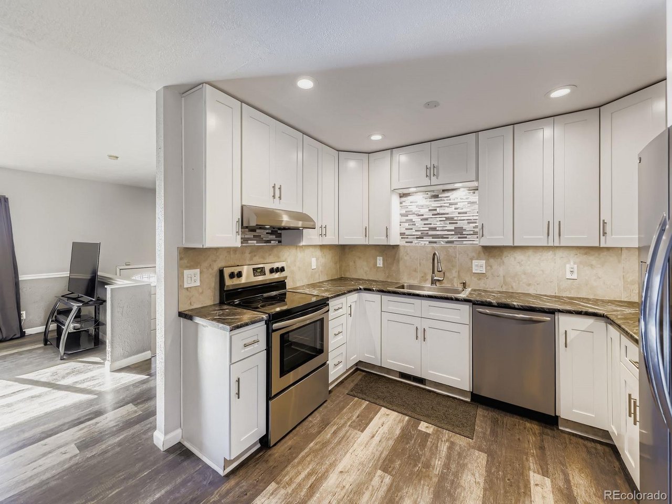
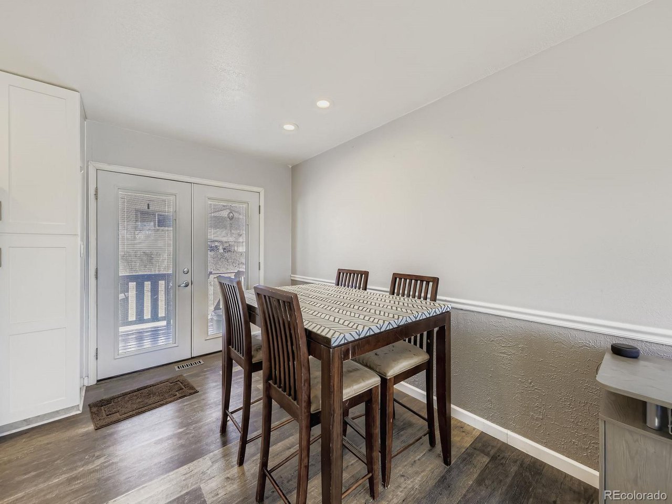
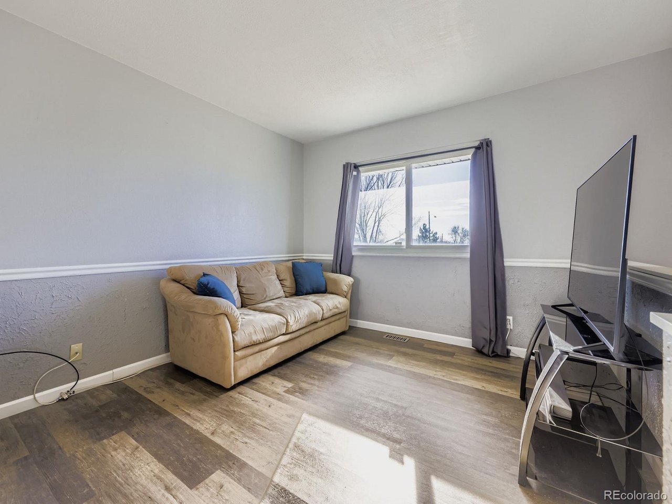
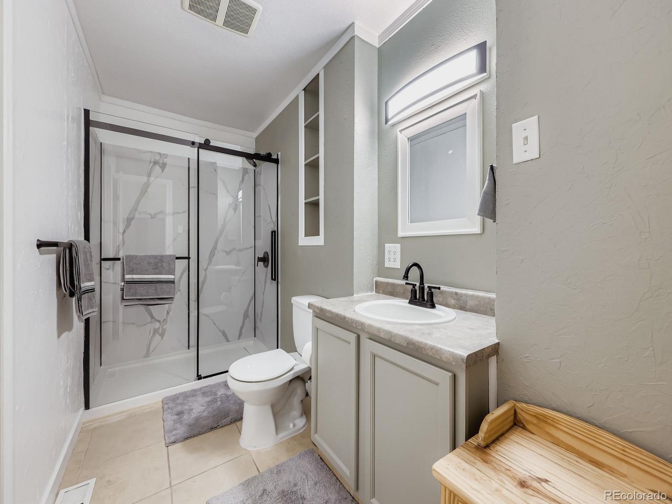
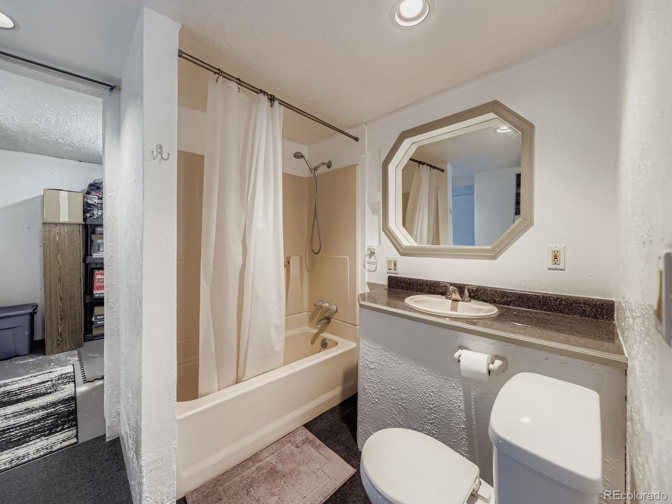
If that's not quite enough, after moving in, you'll be able to breathe easy knowing that all the major components of the home have been recently updated. These recent improvements include a newer roof, insulated siding, an updated electrical panel, newer sewer line, new furnace, new hot water heater and a new hot tub to top it off! The updated kitchen and bathroom complement the new LVP flooring throughout, creating a fresh, modern living space.

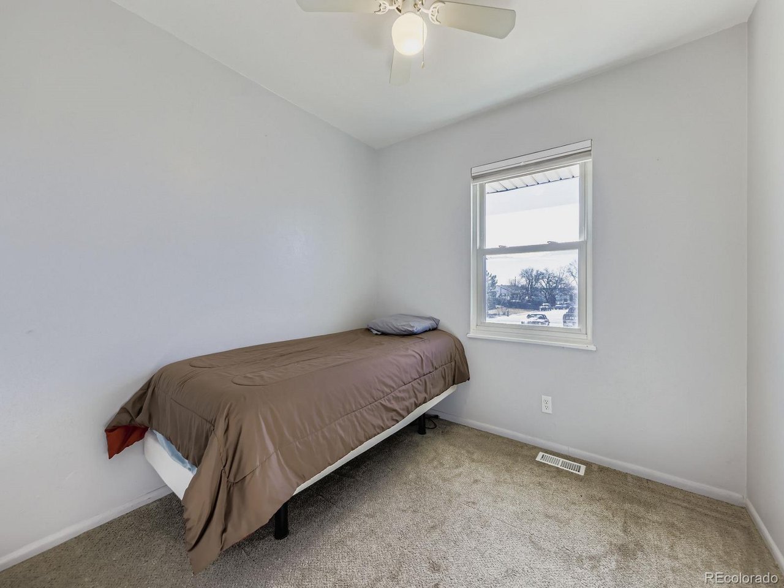
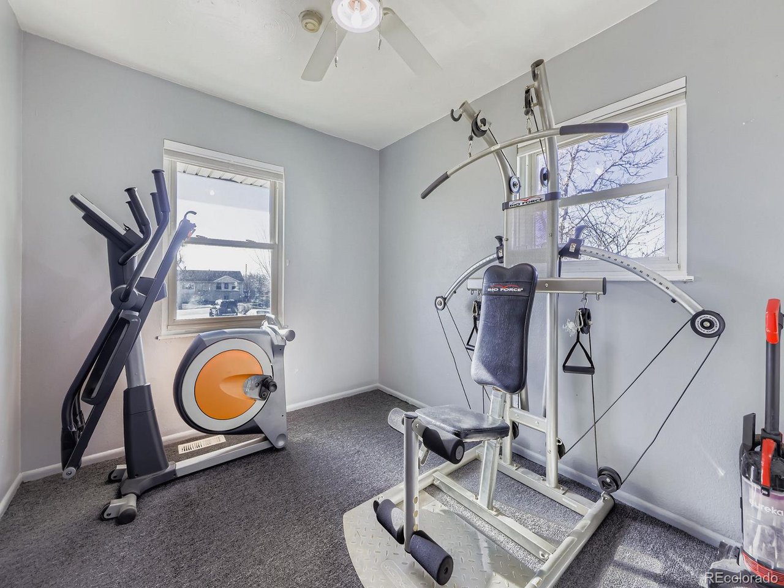
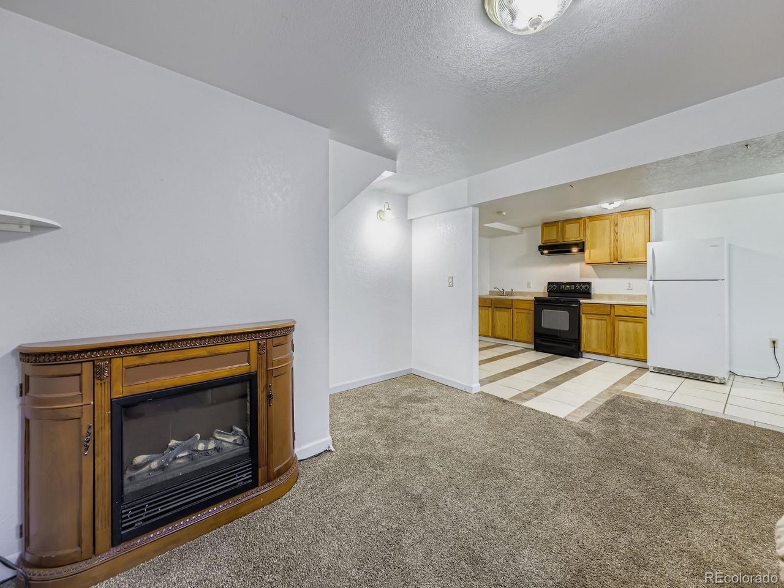
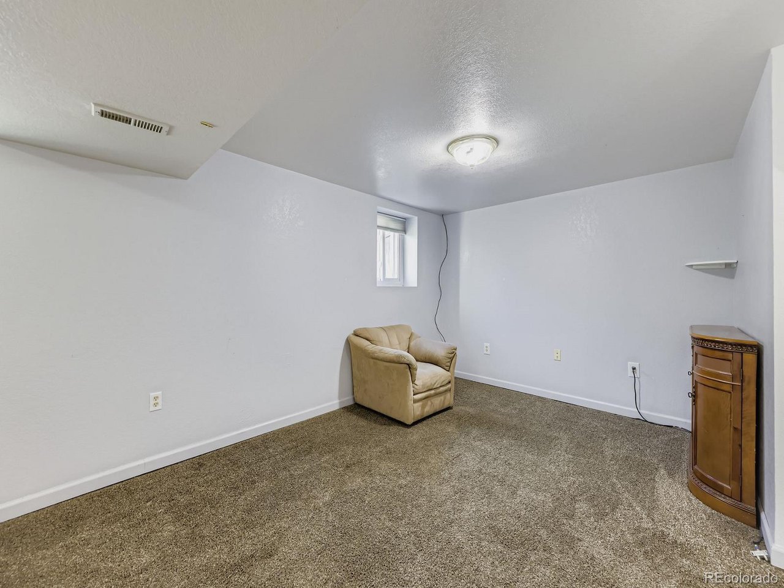
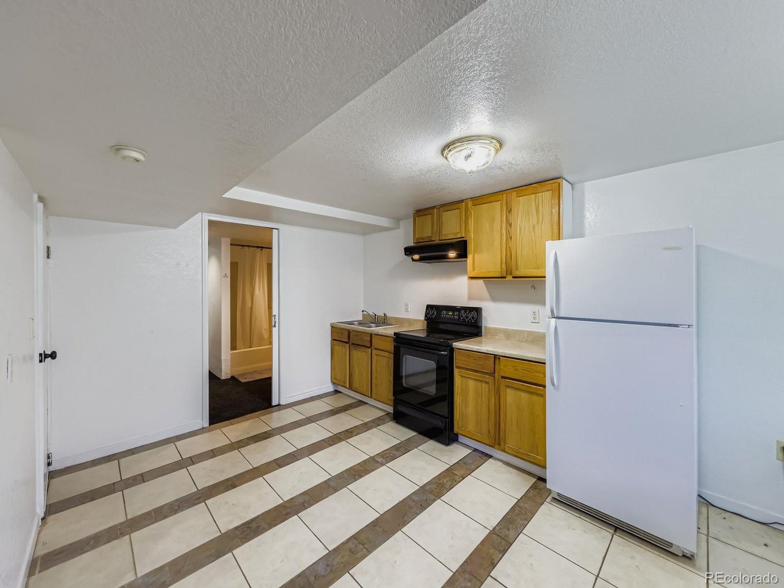
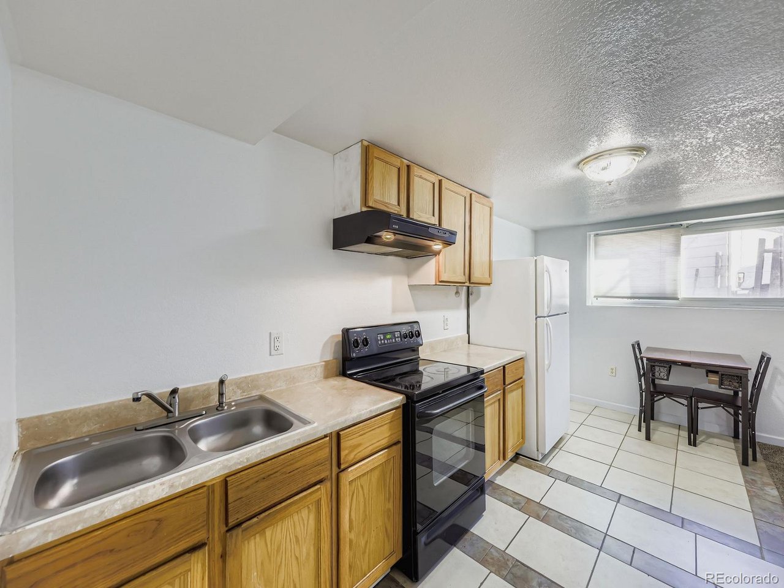
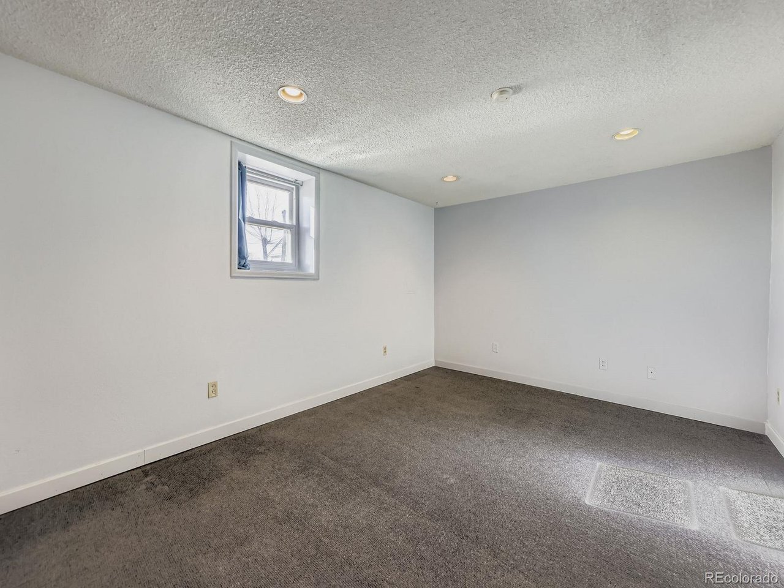
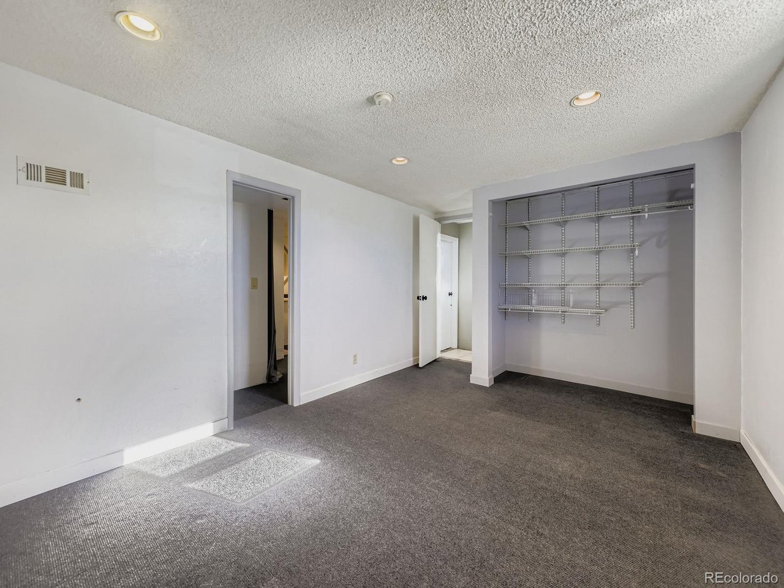
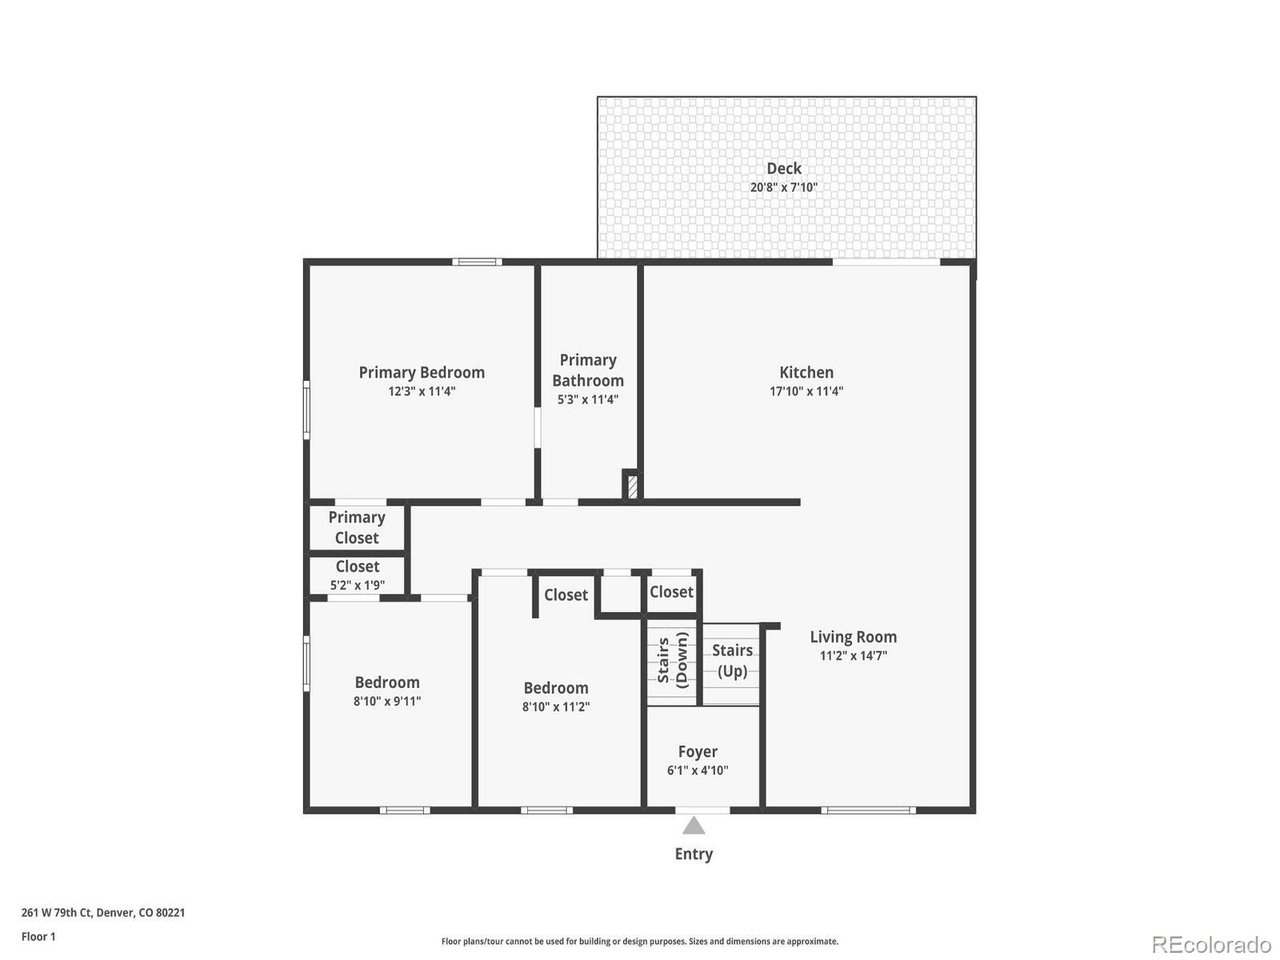
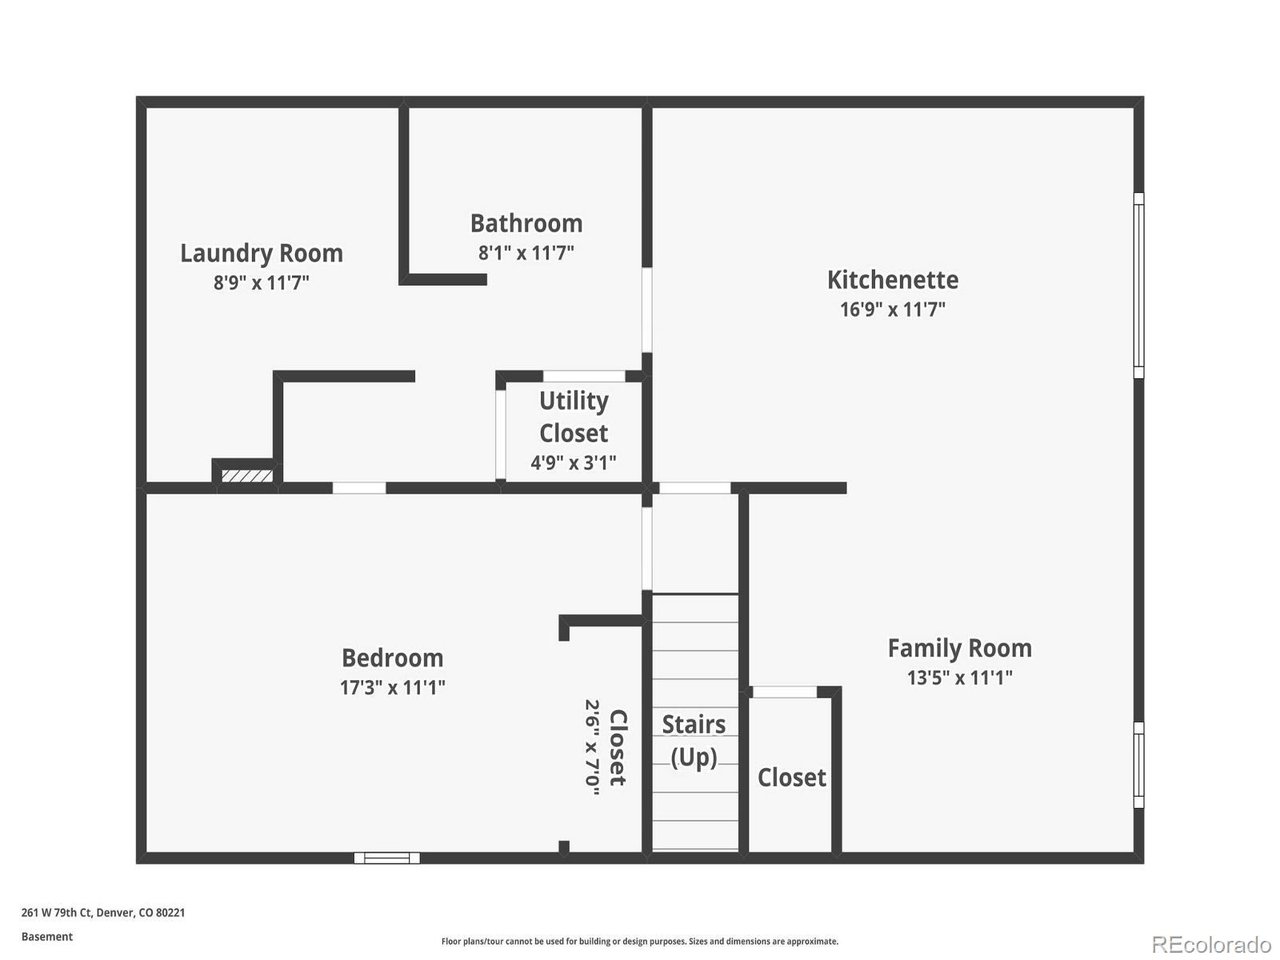
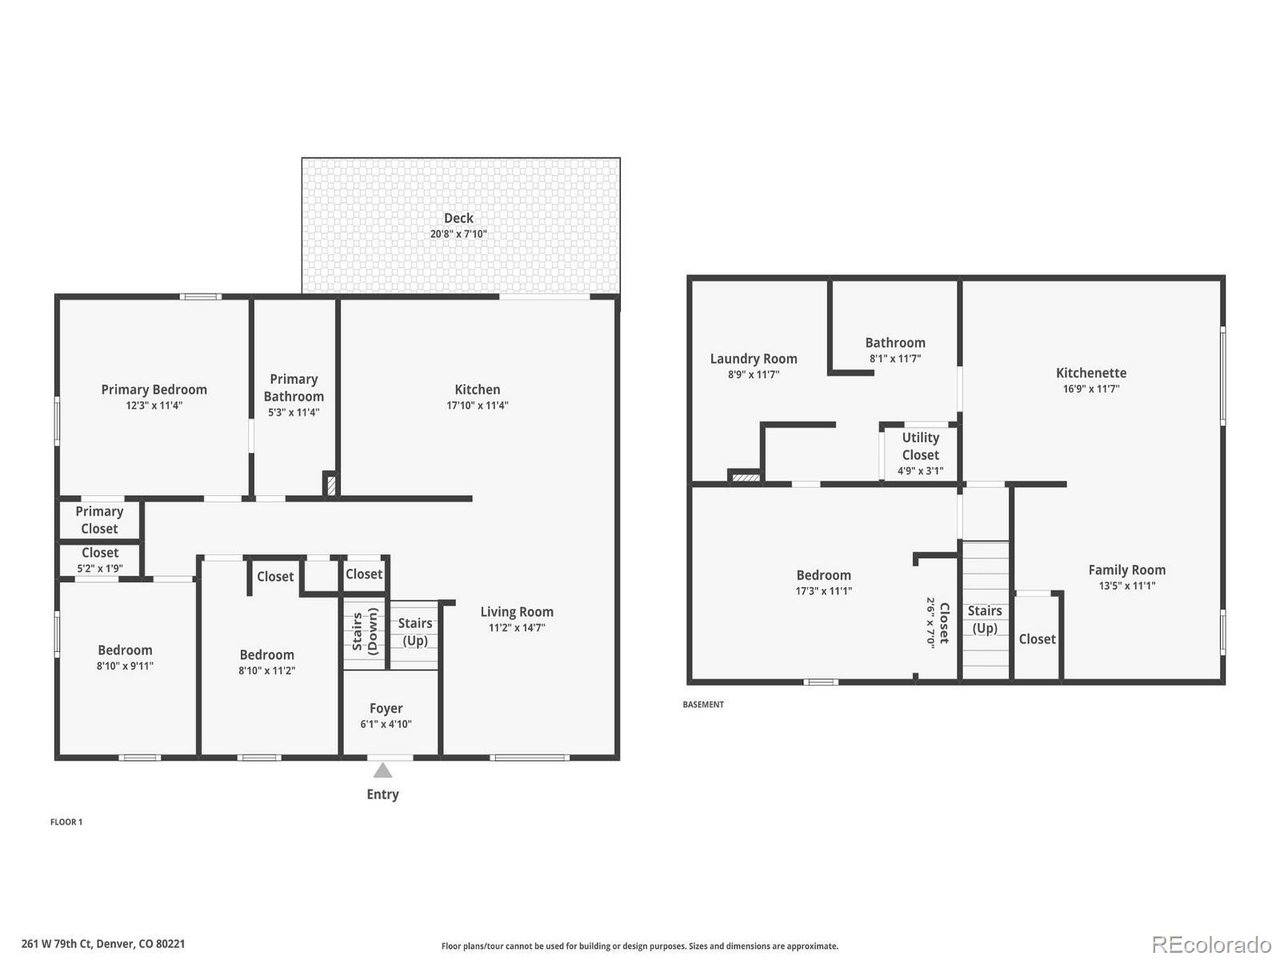
Still not convinced? Downstairs you'll find a second full kitchen, the fourth bedroom and full bath, making this home ideal for multigenerational living, a second stream of income, or just to have a comfortable flex space downstairs. Schedule your showing for your new home today!

4
beds

2
baths

1,887 Sq.Ft. LIVING AREA

10,018.8 Sq.Ft. lot

Jess Riley

Jess Riley

Features & Amenities

Interior

  • total bedrooms4
  • Total bathrooms2
  • full bathrooms2
  • APPLIANCES Dishwasher, Refrigerator, Washer, Dryer, Microwave, Disposal, Fire Alarm

Area & Lot

  • Status Sold
  • Date Sold February 6, 2026
  • Living Area1,887 Sq.Ft.
  • Lot Area10,018.8 Sq.Ft.
  • MLS® ID3380307
  • TypeResidential
  • YEAR BUILT1962
  • NeighborhoodWestminster
  • Architecture StylesIn-Law Area
  • View DescriptionCity
  • Elementary SchoolAdventure
  • Middle SchoolValley View K-8
  • High SchoolGlobal Lead. Acad. K-12
  • School DistrictMapleton 1

Exterior

  • STORIES2
  • Garage Space3.0
  • water SourceCity
  • utilitiesElectricity Available, Cable Available
  • roofComposition
  • lot featuresCul-De-Sac, Outbuildings, House Faces South, Paved, Gutters
  • parkingDetached
  • HEAT TYPEForced Air
  • AIR CONDITIONINGCeiling Fan(s)
  • sewerPublic Sewer
  • other exterior FeaturesHot Tub, Heated Garage, Oversized Garage

Financial

  • Sales Price$462,000
  • Real Estate Tax $2,668/yr
  • Zoning R-1-C
View Virtual Tour

Work with Molly

Listing your home doesn't have to be stressful or overwhelming! You can count on great service with years of experience through each transaction. Contact me today to determine the next steps in fulfilling this rewarding experience.

Follow Me on Instagram