Leave a Message

Thank you for your message. I will be in touch with you shortly.

Explore Properties
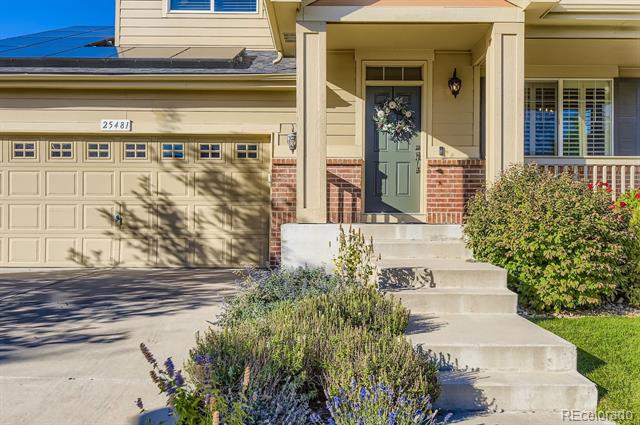
25481 E 2nd Place
25481 E 2nd Place
25481 E 2nd Place
25481 E 2nd Place
25481 E 2nd Place
25481 E 2nd Place
25481 E 2nd Place
25481 E 2nd Place
25481 E 2nd Place
25481 E 2nd Place
25481 E 2nd Place
25481 E 2nd Place
25481 E 2nd Place
25481 E 2nd Place
25481 E 2nd Place
25481 E 2nd Place
25481 E 2nd Place
25481 E 2nd Place
25481 E 2nd Place
25481 E 2nd Place
25481 E 2nd Place
25481 E 2nd Place
25481 E 2nd Place
25481 E 2nd Place
25481 E 2nd Place
25481 E 2nd Place
25481 E 2nd Place
25481 E 2nd Place
25481 E 2nd Place
25481 E 2nd Place
25481 E 2nd Place
25481 E 2nd Place
25481 E 2nd Place
25481 E 2nd Place
25481 E 2nd Place
25481 E 2nd Place
25481 E 2nd Place
25481 E 2nd Place
25481 E 2nd Place
25481 E 2nd Place
25481 E 2nd Place
SEE ALL PHOTOS
25481 E 2nd Place
25481 E 2nd Place
25481 E 2nd Place
25481 E 2nd Place
25481 E 2nd Place
25481 E 2nd Place
25481 E 2nd Place
25481 E 2nd Place
25481 E 2nd Place
25481 E 2nd Place
25481 E 2nd Place
25481 E 2nd Place
25481 E 2nd Place
25481 E 2nd Place
25481 E 2nd Place
25481 E 2nd Place
25481 E 2nd Place
25481 E 2nd Place
25481 E 2nd Place
25481 E 2nd Place
25481 E 2nd Place
25481 E 2nd Place
25481 E 2nd Place
25481 E 2nd Place
25481 E 2nd Place
25481 E 2nd Place
25481 E 2nd Place
25481 E 2nd Place
25481 E 2nd Place
25481 E 2nd Place
25481 E 2nd Place
25481 E 2nd Place
25481 E 2nd Place
25481 E 2nd Place
25481 E 2nd Place
25481 E 2nd Place
25481 E 2nd Place
25481 E 2nd Place
25481 E 2nd Place
25481 E 2nd Place
25481 E 2nd Place
Sold

25481 E 2nd Place

25481 E 2nd Place, Aurora, CO 80018

$613,300
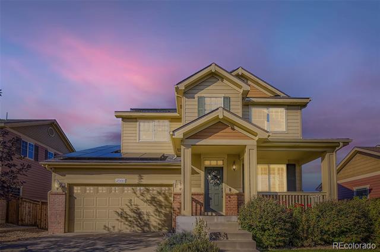
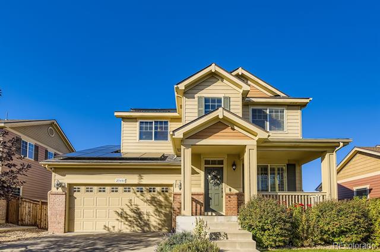
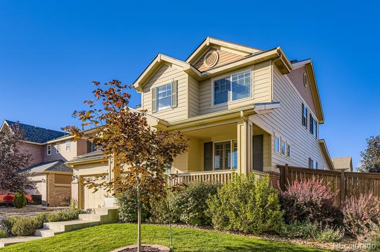
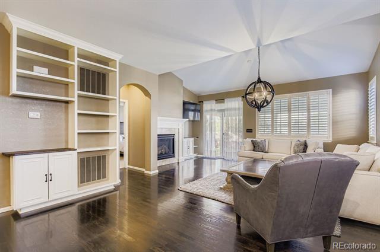
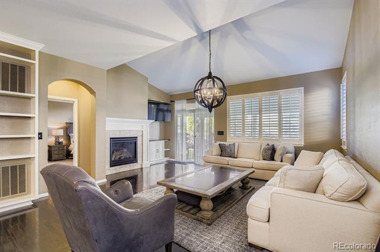
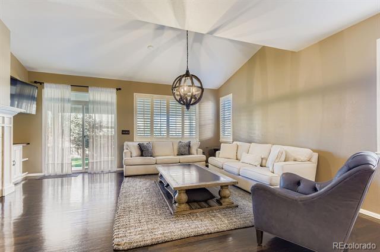
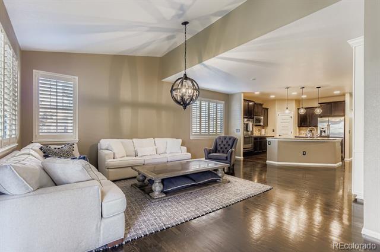
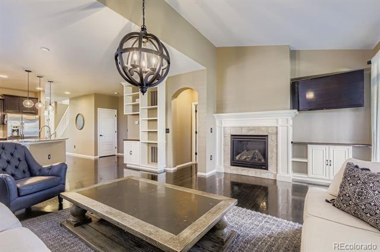
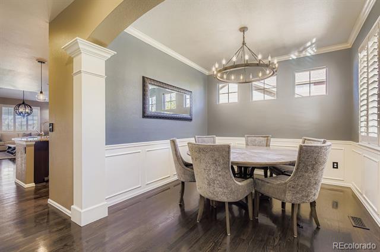
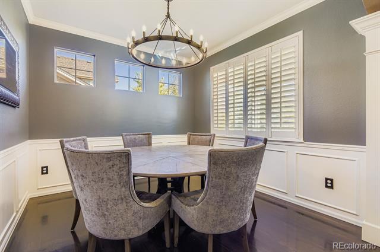
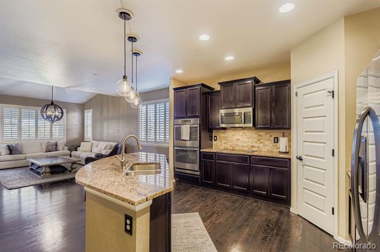
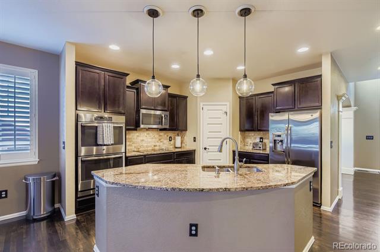
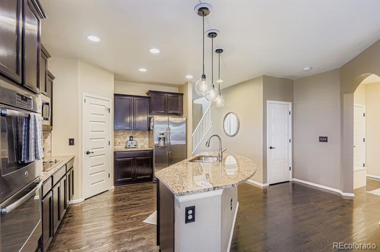
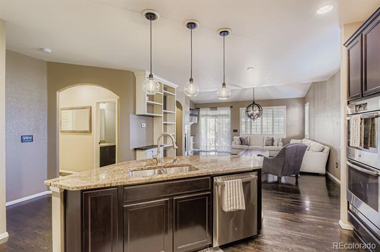
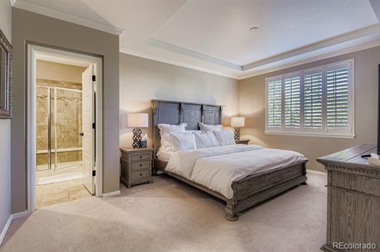
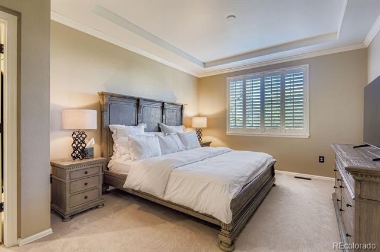
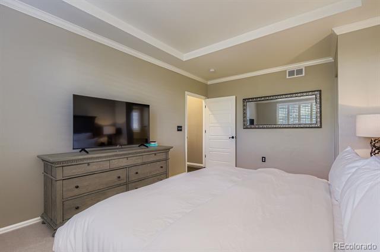
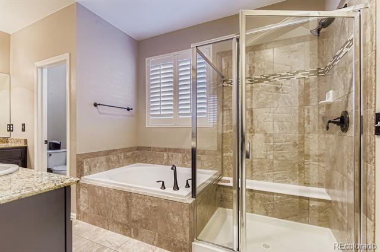
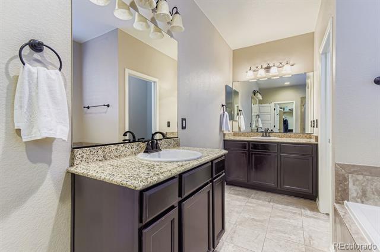
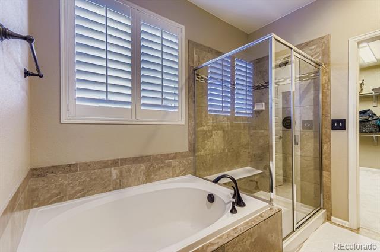
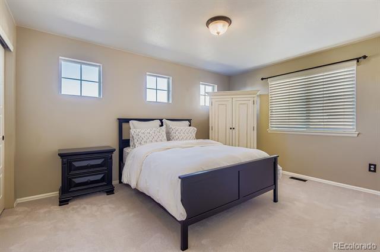
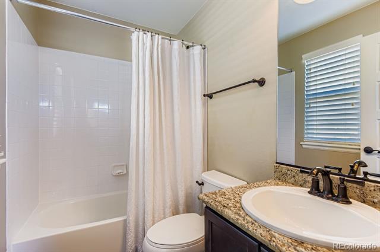
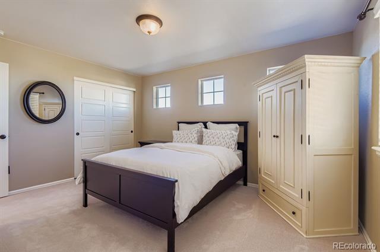
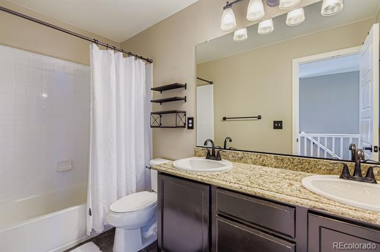
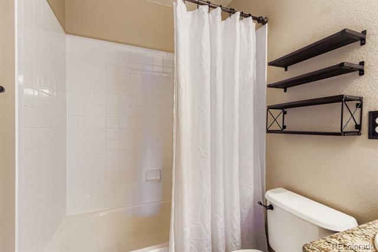
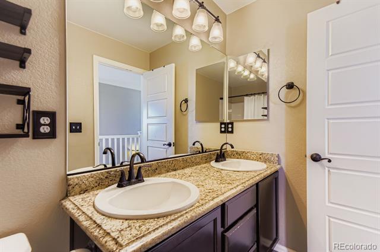
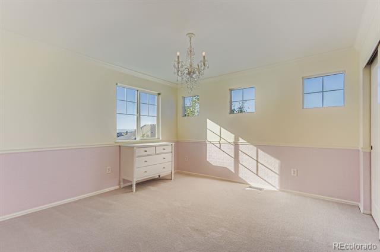
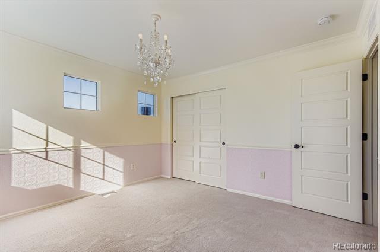
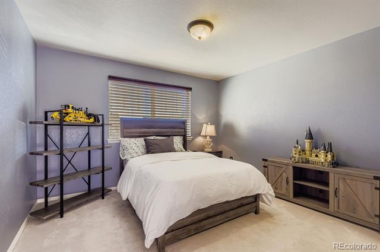
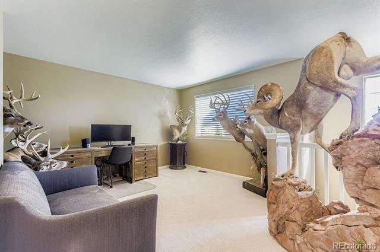
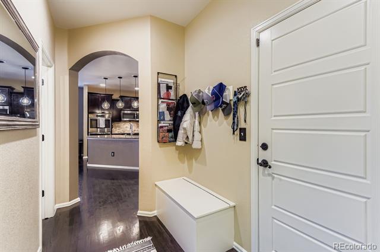
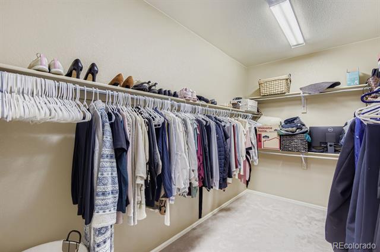
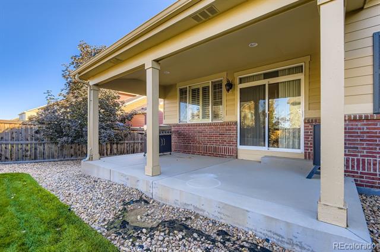
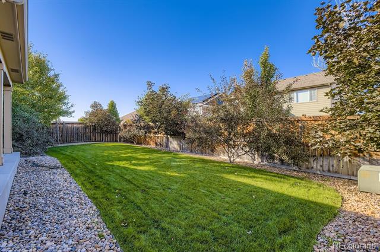
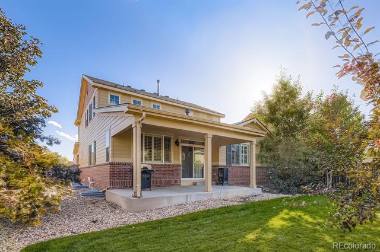
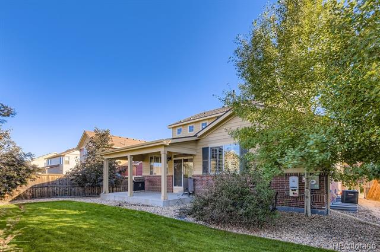
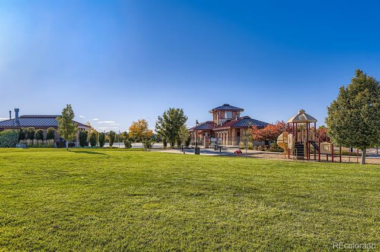
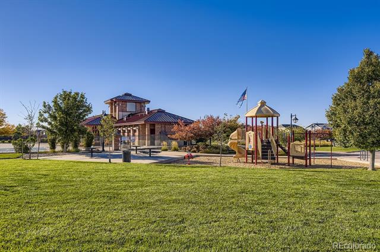
**Seller's offering $10,000 in concessions to buyer** Upon entering one of the most spacious and thoughtfully designed residences in the desired Traditions community, the home offers over 2,500 square feet of meticulously maintained living space. An additional 1,500 square ft. basement provides a blank canvas for future customization, storage, or expansion! Enter inside to observe prideful ownership starting with the solid oak flooring that flows throughout the main level. The living room beckons with custom built-in bookshelves, as well as crown molding, classic board and batten, and plantation shutters throughout. The main floor primary suite features a five-piece bathroom and a generously sized closet that will make organizing a pleasure. The kitchen boasts 2 wall double-ovens, upgraded granite counter-tops, Pottery Barn glass pendants, and a coveted walk-in pantry. Upstairs withholds an additional 3 bedrooms, private bathroom for guests as well as a loft that could serve as your office retreat. In the backyard, a generously sized covered rear patio surrounded by established trees and mature landscaping are all ideal for entertaining guests. Recent updates ensure peace of mind for years to come, including a NEW roof, NEWLY installed water heater, and newer upgraded waffle-weave carpeting. Perhaps most notably, this home boasts a FULLY PAID solar system valued at $30,000, delivering both environmental consciousness and energy savings. The prime positioning of this home is just 10 minutes from Buckley Air Force Base, 15 minutes from DIA and Southlands Mall, and 20 minutes from Downtown Denver, with convenient access to major highways. The nearby Traditions amenities offer trails, swimming pools, and basketball courts, as well as large parks within walking distance. Blending comfort, functionality, and intentional design, this home offers the rare combination of space, warmth, and lasting value in one of the area's most sought-after communities.

4
beds

4
baths

2,499 Sq.Ft. LIVING AREA

7,149 Sq.Ft. lot

Samantha Shin

Samantha Shin

Features & Amenities

Interior

  • total bedrooms4
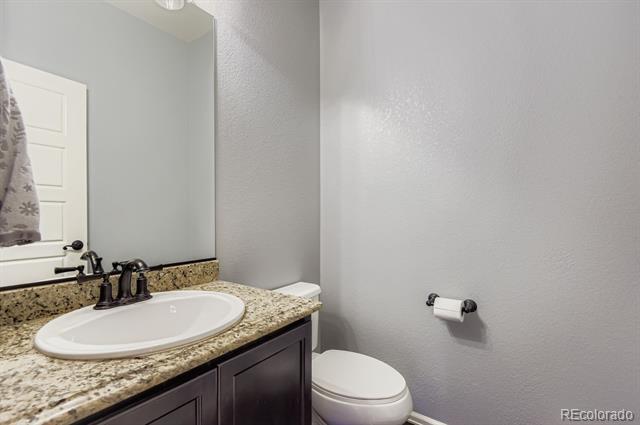
  • Total bathrooms4
  • full bathrooms3
  • half bathroom1
  • APPLIANCES Cooktop, Dishwasher, Disposal, Double Oven, Microwave, Refrigerator
  • other interior Features Built-in Features, Ceiling Fan(s), Eat-in Kitchen, Five Piece Bath, Granite Counters, Kitchen Island, Open Floorplan, Primary Suite, Smoke Free, Walk-In Closet(s)

Area & Lot

  • Status Sold
  • Date Sold March 4, 2026
  • Living Area2,499 Sq.Ft.
  • Lot Area7,149 Sq.Ft.
  • MLS® ID7006091
  • TypeResidential
  • YEAR BUILT2013
  • NeighborhoodAurora
  • Architecture StylesTraditional
  • Elementary SchoolVista Peak
  • Middle SchoolVista Peak
  • High SchoolVista Peak
  • School DistrictAdams-Arapahoe 28J

Exterior

  • STORIES2
  • Garage Space2.0
  • water SourcePublic
  • utilitiesCable Available, Electricity Available, Electricity Connected, Internet Access (Wired), Natural Gas Available, Natural Gas Connected, Phone Available
  • roofComposition
  • lot featuresIrrigated, Landscaped, Level, Master Planned, Sprinklers In Front, Sprinklers In Rear
  • HEAT TYPEForced Air, Natural Gas
  • AIR CONDITIONINGCentral Air
  • sewerPublic Sewer
  • other exterior FeaturesPrivate Yard, Rain Gutters

Financial

  • Sales Price$613,300
  • Real Estate Tax $4,616/yr
  • HOA $100/mo

Work with Molly

Listing your home doesn't have to be stressful or overwhelming! You can count on great service with years of experience through each transaction. Contact me today to determine the next steps in fulfilling this rewarding experience.

Follow Me on Instagram