Leave a Message

Thank you for your message. I will be in touch with you shortly.

Explore Properties
2516 Mountain Sky Dr
SEE ALL PHOTOS
2516 Mountain Sky Dr
Courtesy of Jason Mitchell Real Estate Colorado, LLC, Brent Malia Listing Contact: 720-560-5855 
Sold

2516 Mountain Sky Dr

2516 Mountain Sky Dr, Castle Rock, CO 80104

$655,000
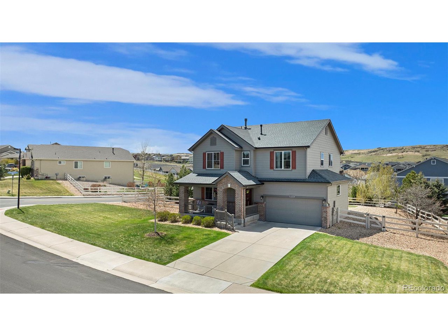
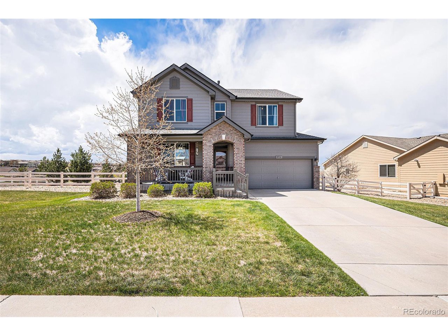
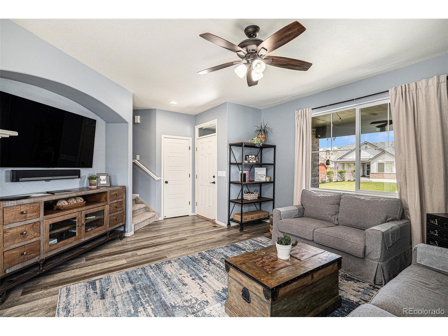
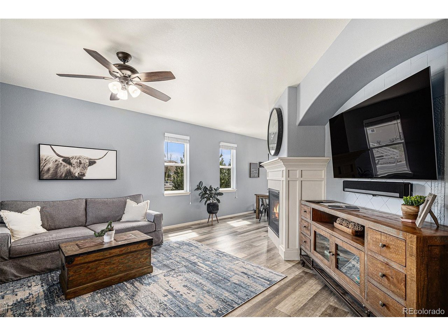
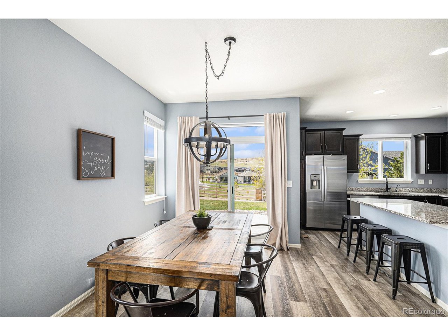
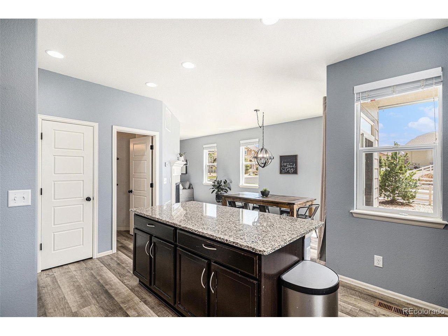
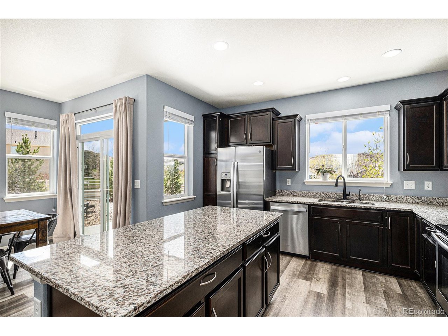
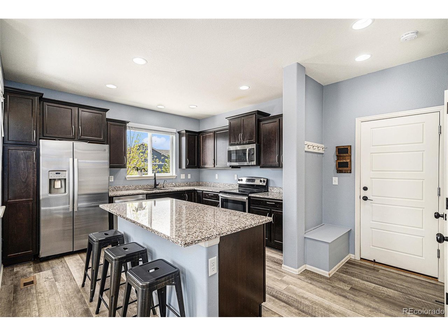
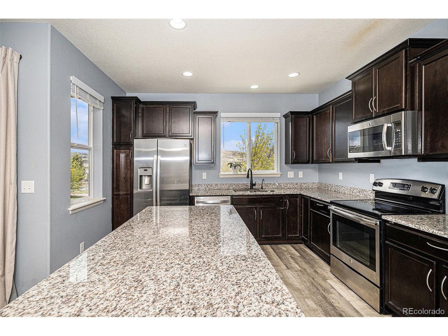
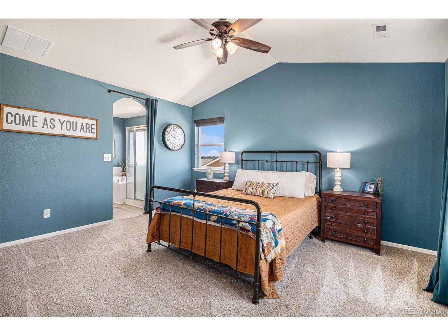
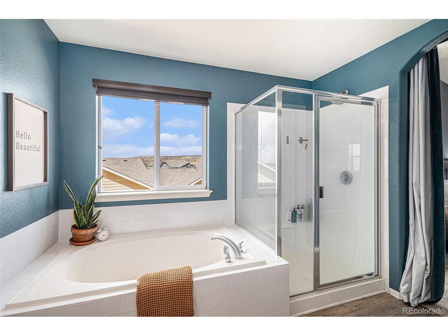
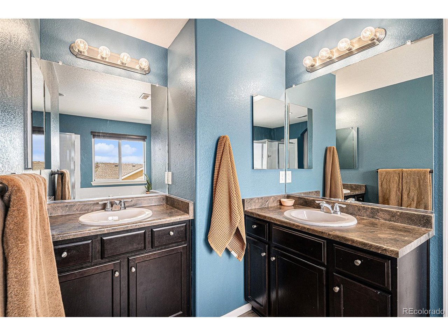
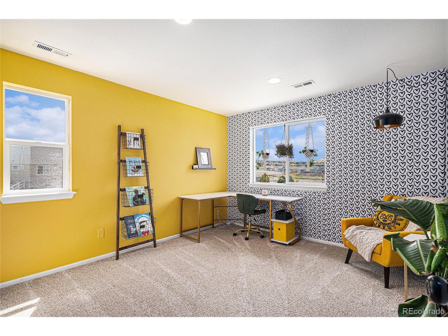
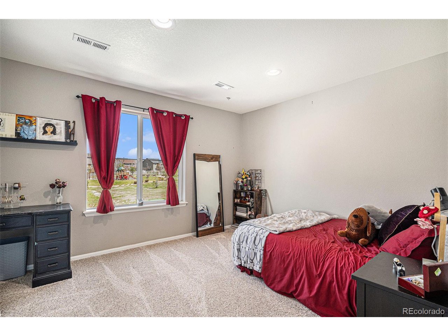
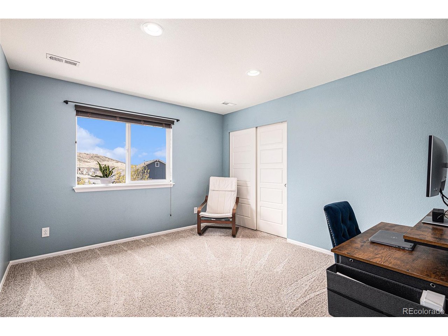
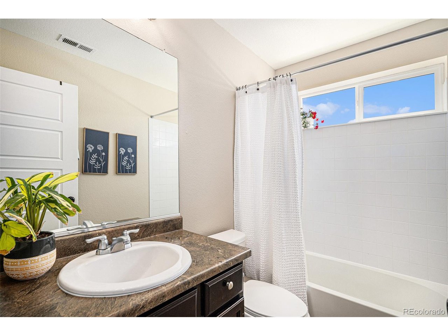
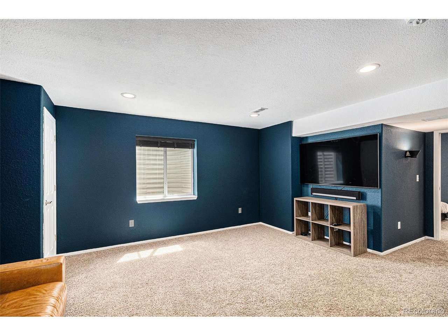
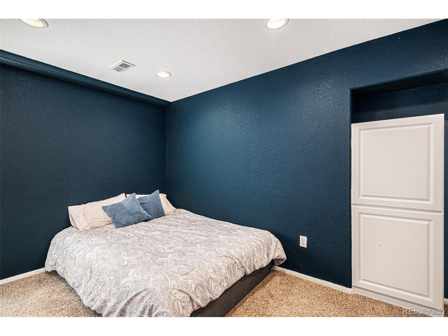
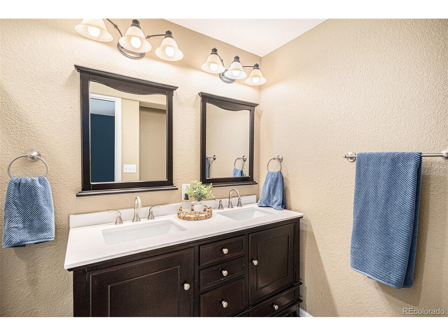
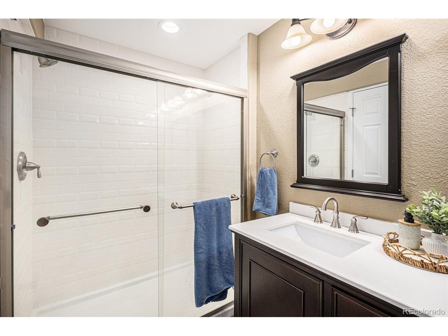
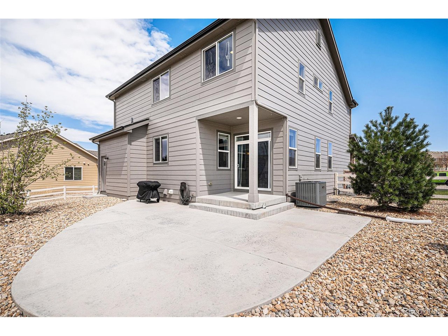
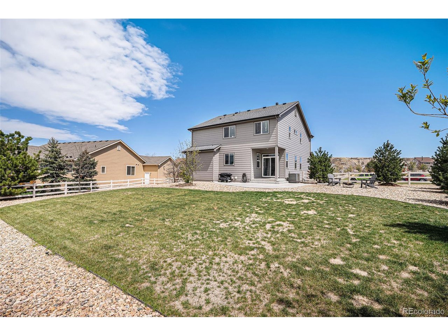
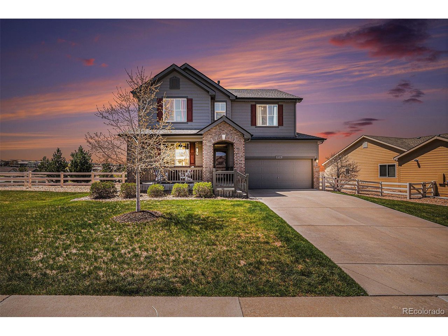
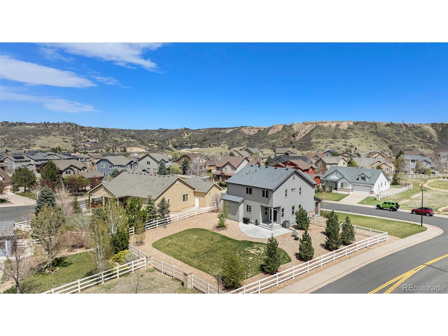
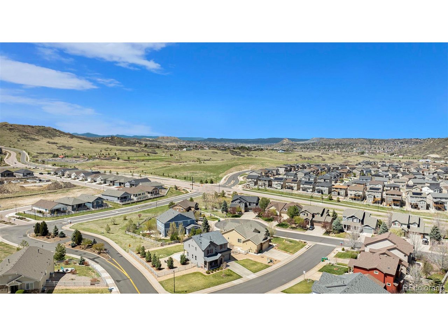
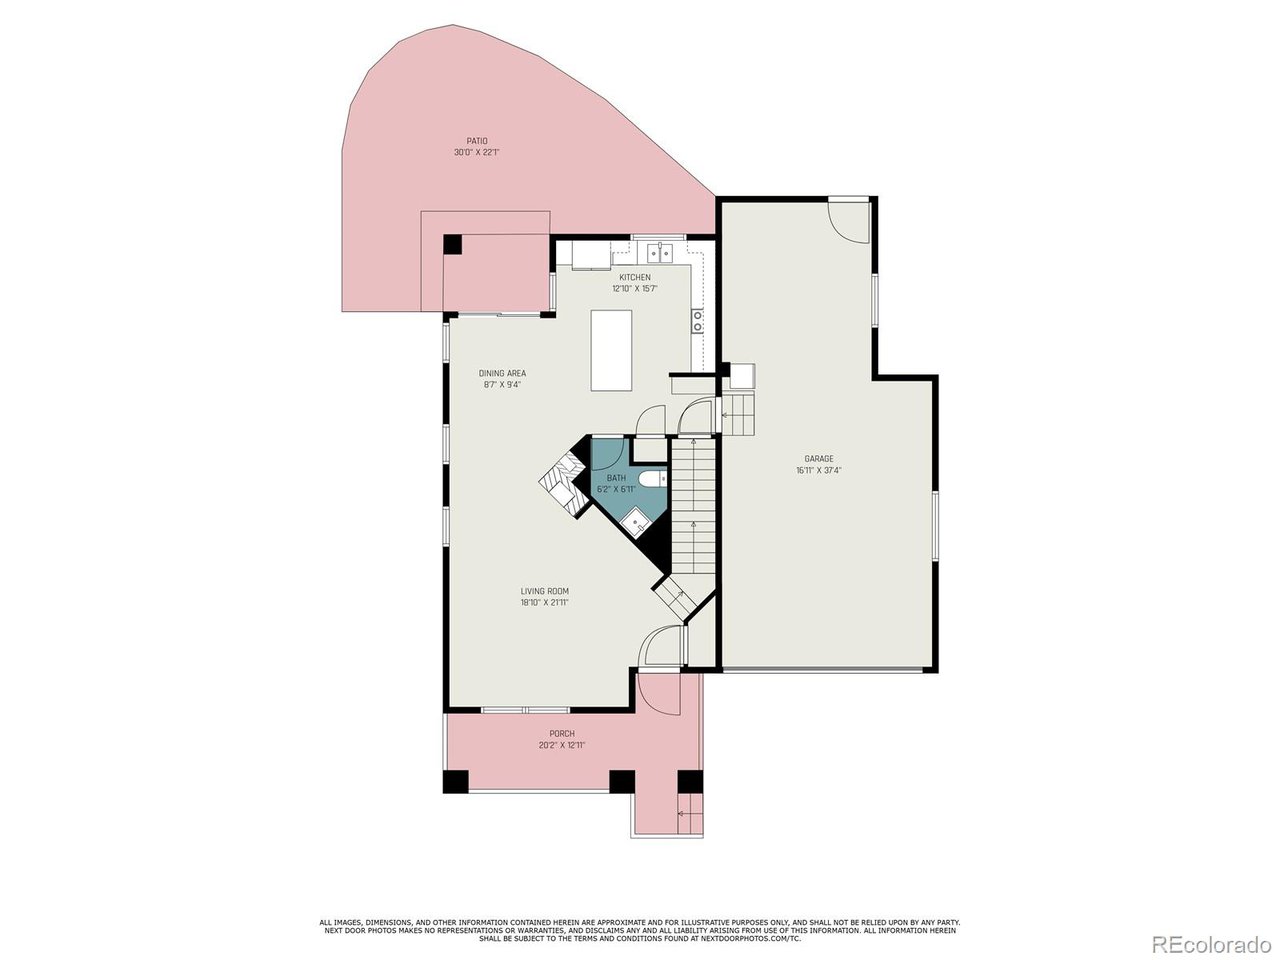
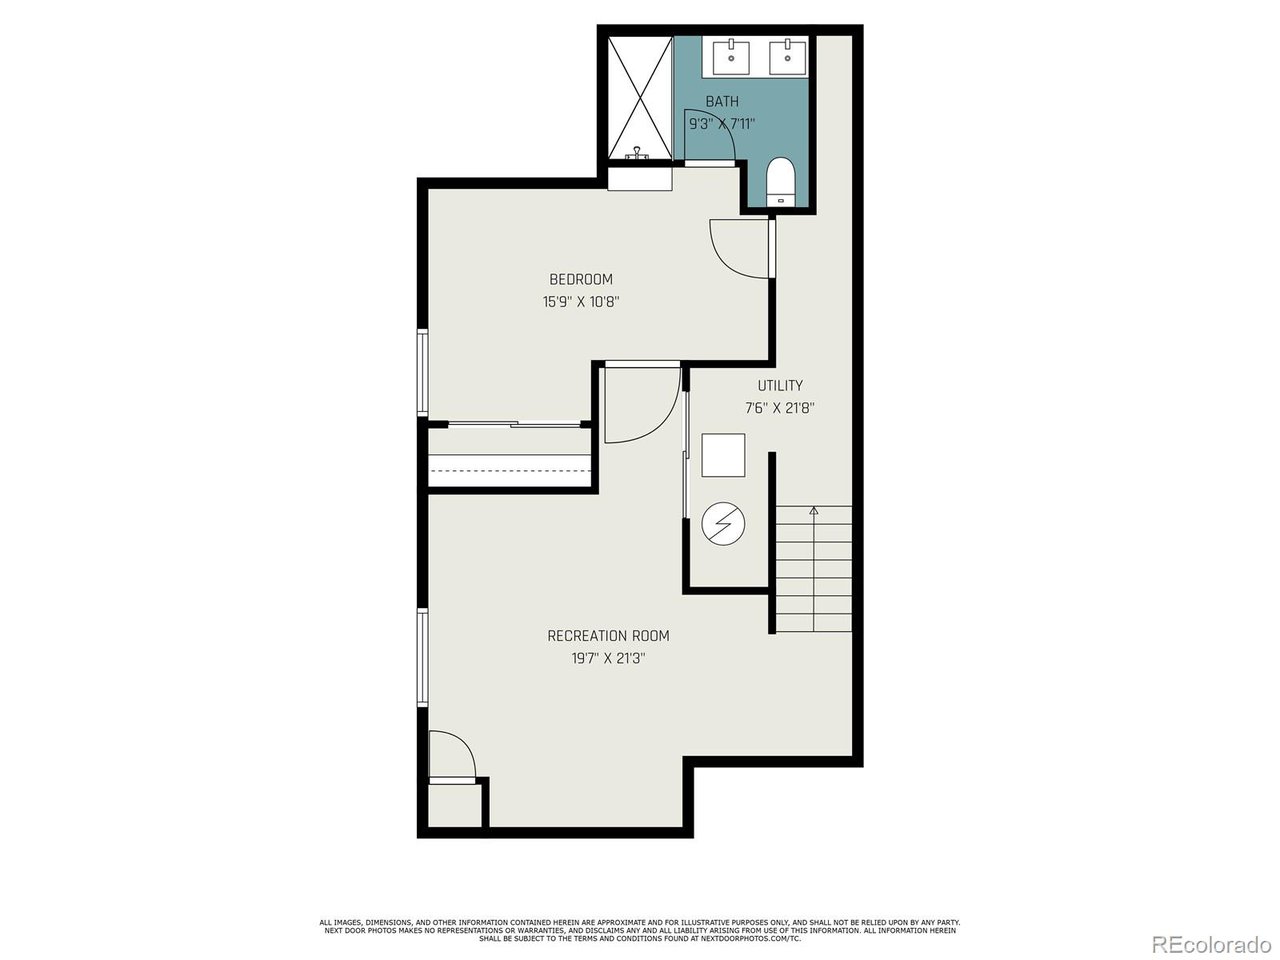
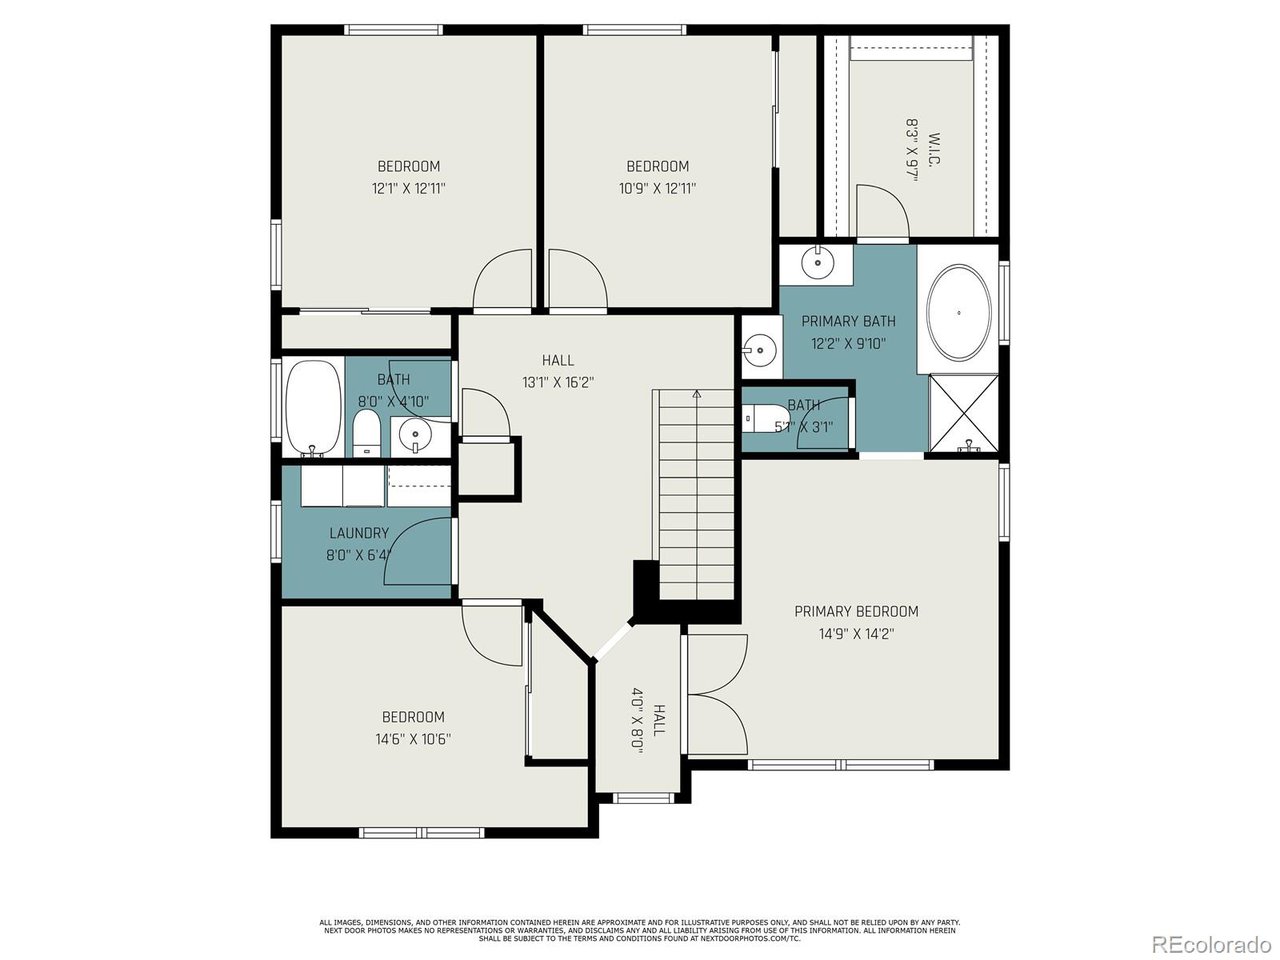
Welcome to your dream home in the heart of Castle Rock! Situated on a generous corner lot in a highly desirable neighborhood, this beautifully maintained 5-bedroom, 4-bathroom residence offers the perfect blend of comfort, style, and convenience. Step inside to find a bright, open-concept layout with large windows and abundant natural light. The gourmet kitchen features granite countertops, stainless steel appliances and a center island-perfect for both everyday living and entertaining. The adjacent dining and living areas create an inviting atmosphere, complete with a cozy fireplace for those cool Colorado evenings. Upstairs, the luxurious primary suite boasts a spacious walk-in closet and a spa-like en-suite bathroom with dual vanities, a soaking tub, and a separate shower. Three additional bedrooms and another full bath provide plenty of room for family, guests, or a growing household. Enjoy Colorado's beautiful seasons in the lovely landscaped yard with ample space for outdoor gatherings, gardening, or relaxing on the patio. The 3-car garage and additional corner-lot parking add functionality and convenience. This home also has a recently replaced roof(2023) and a new AC(2024)! Located just minutes from top-rated schools, scenic parks, shopping, and dining in downtown Castle Rock, this home truly has it all. Don't miss your chance to own this exceptional property-schedule your private tour today! ***Special Lending Offer when you choose to use preferred lender! Use preferred lender to purchase this home and they will cover the cost of your appraisal & give you a $500 credit @ closing to use toward your home inspection! Reach out to Brian for details! 720.503.5381***

5
beds

4
baths

2,517 Sq.Ft. LIVING AREA

0.31 Acres lot

Brent Malia

Brent Malia

Features & Amenities

Interior

  • total bedrooms5
  • Total bathrooms4
  • full bathrooms2
  • three quarter bathroom1
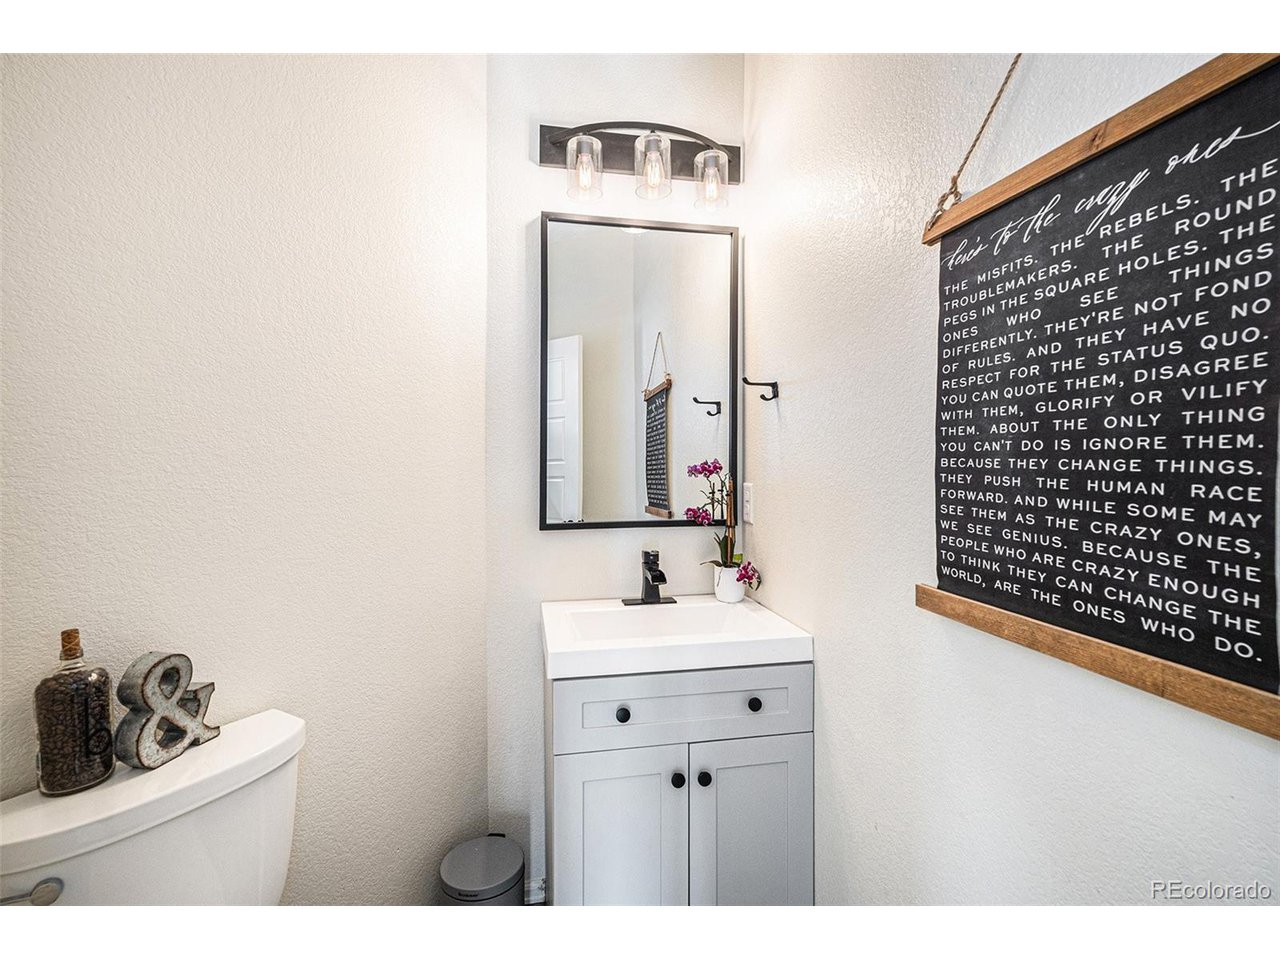
  • half bathroom1
  • Fireplace Living Room, Dining Room, One
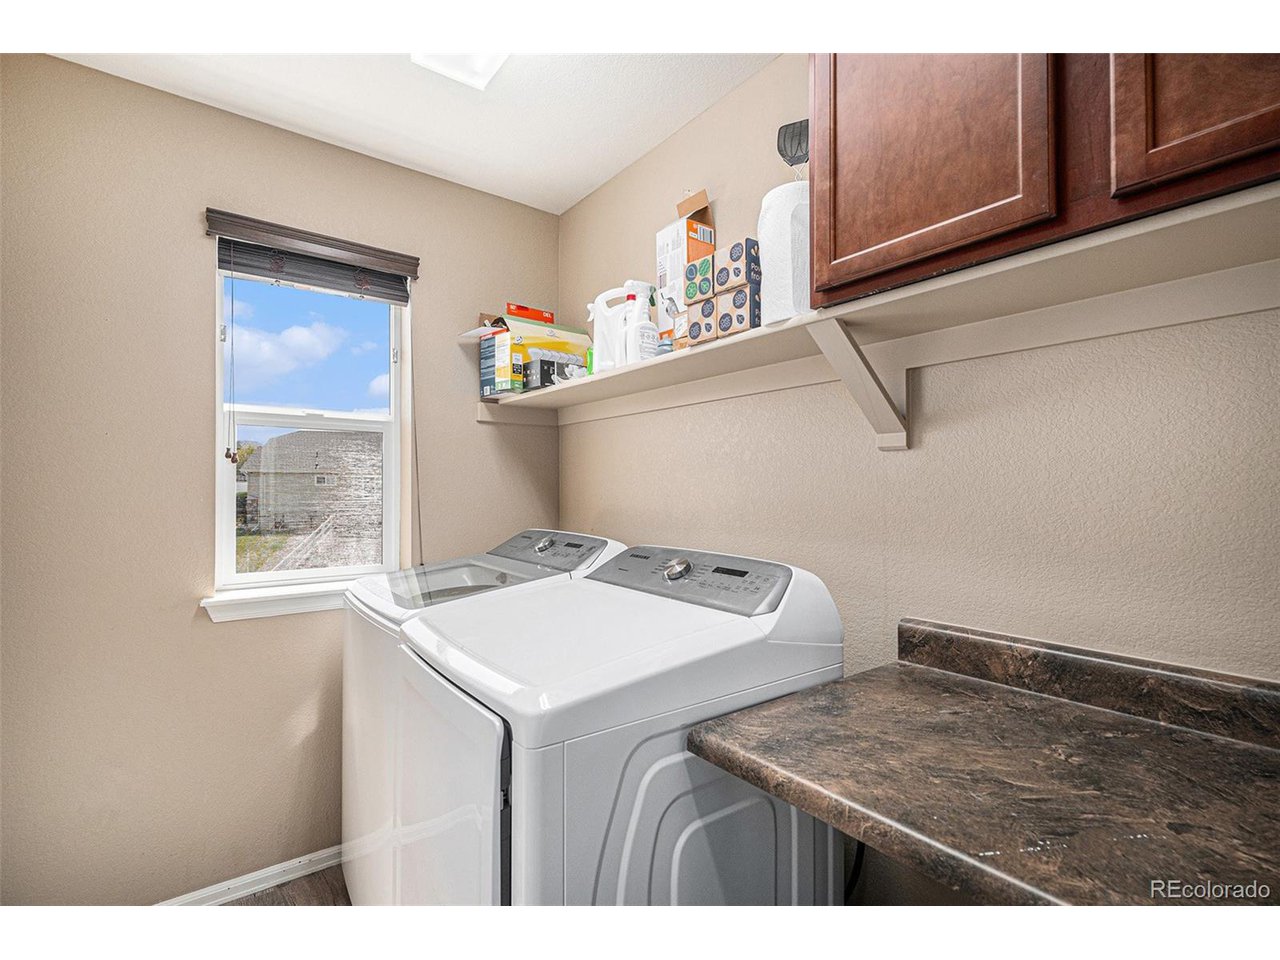
  • APPLIANCES Dishwasher, Refrigerator, Washer, Dryer, Microwave, Water Softener Owned, Water Purifier Owned, Disposal, Fire Alarm
  • other interior Features Eat-in Kitchen, Open Floorplan, Kitchen Island

Area & Lot

  • Status Sold
  • Date Sold August 7, 2025
  • Living Area2,517 Sq.Ft.
  • Lot Area0.31 Acres
  • MLS® ID9048710
  • TypeResidential
  • YEAR BUILT2014
  • Architecture StylesContemporary
  • Elementary SchoolSouth Ridge
  • Middle SchoolMesa
  • High SchoolDouglas County
  • School DistrictDouglas County RE-1

Exterior

  • STORIES2
  • Garage Space3.0
  • water SourceCity
  • utilitiesNatural Gas Available, Electricity Available, Cable Available
  • roofComposition
  • lot featuresCorner Lot, Abuts Private Open Space, House Faces East, Paved
  • parkingAttached
  • HEAT TYPEForced Air
  • AIR CONDITIONINGCentral Air, Ceiling Fan(s), Attic Fan
  • sewerPublic Sewer
  • other exterior FeaturesTandem Garage

Financial

  • Sales Price$655,000
  • Real Estate Tax $3,456/yr
  • HOA $83/mo
View Virtual Tour

Work with Molly

Listing your home doesn't have to be stressful or overwhelming! You can count on great service with years of experience through each transaction. Contact me today to determine the next steps in fulfilling this rewarding experience.

Follow Me on Instagram