Leave a Message

Thank you for your message. I will be in touch with you shortly.

Explore Properties
21789 E Tufts Dr
21789 E Tufts Dr
21789 E Tufts Dr
21789 E Tufts Dr
21789 E Tufts Dr
21789 E Tufts Dr
21789 E Tufts Dr
21789 E Tufts Dr
21789 E Tufts Dr
21789 E Tufts Dr
21789 E Tufts Dr
21789 E Tufts Dr
21789 E Tufts Dr
21789 E Tufts Dr
21789 E Tufts Dr
21789 E Tufts Dr
21789 E Tufts Dr
21789 E Tufts Dr
21789 E Tufts Dr
21789 E Tufts Dr
21789 E Tufts Dr
21789 E Tufts Dr
21789 E Tufts Dr
21789 E Tufts Dr
21789 E Tufts Dr
21789 E Tufts Dr
21789 E Tufts Dr
21789 E Tufts Dr
21789 E Tufts Dr
21789 E Tufts Dr
21789 E Tufts Dr
21789 E Tufts Dr
SEE ALL PHOTOS
21789 E Tufts Dr
21789 E Tufts Dr
21789 E Tufts Dr
21789 E Tufts Dr
21789 E Tufts Dr
21789 E Tufts Dr
21789 E Tufts Dr
21789 E Tufts Dr
21789 E Tufts Dr
21789 E Tufts Dr
21789 E Tufts Dr
21789 E Tufts Dr
21789 E Tufts Dr
21789 E Tufts Dr
21789 E Tufts Dr
21789 E Tufts Dr
21789 E Tufts Dr
21789 E Tufts Dr
21789 E Tufts Dr
21789 E Tufts Dr
21789 E Tufts Dr
21789 E Tufts Dr
21789 E Tufts Dr
21789 E Tufts Dr
21789 E Tufts Dr
21789 E Tufts Dr
21789 E Tufts Dr
21789 E Tufts Dr
21789 E Tufts Dr
21789 E Tufts Dr
21789 E Tufts Dr
21789 E Tufts Dr
Courtesy of NAV Real Estate, Brent Malia Listing Contact: 720-560-5855 
Sold

21789 E Tufts Dr

21789 E Tufts Dr, Aurora, CO 80015

$854,000
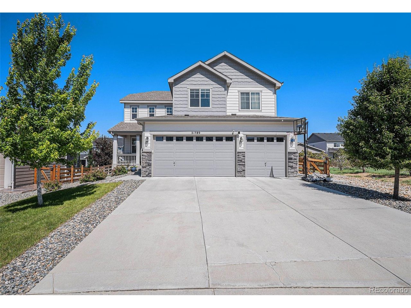
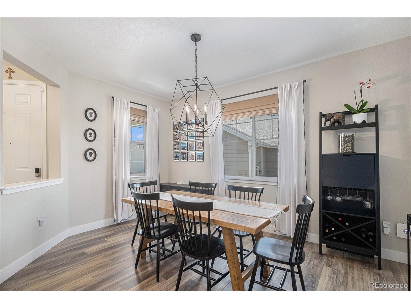
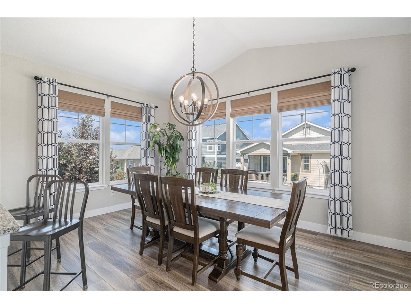
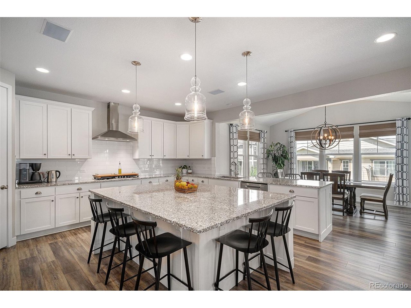
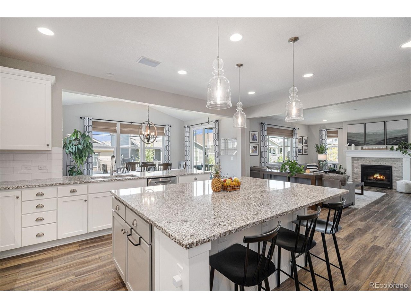
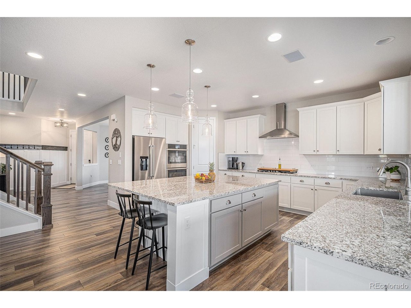
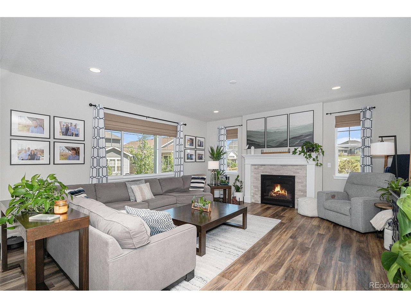
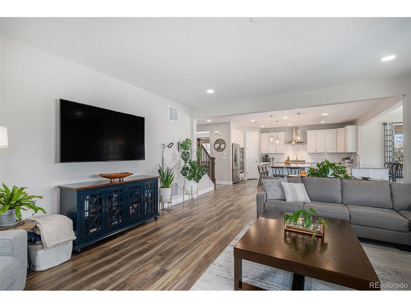
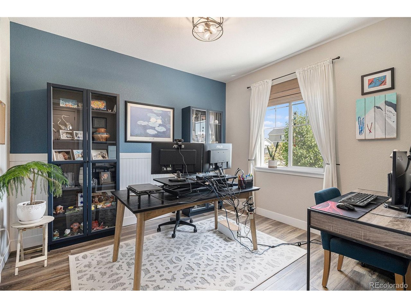
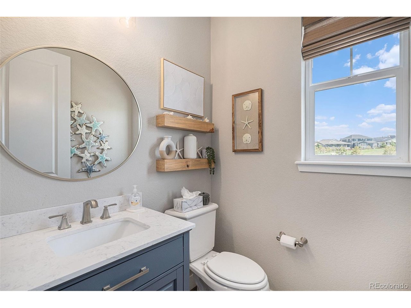
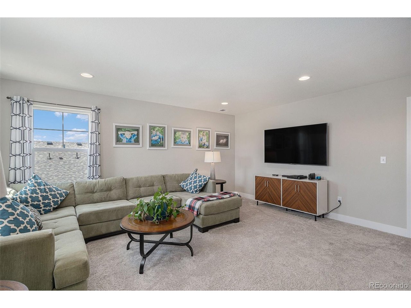
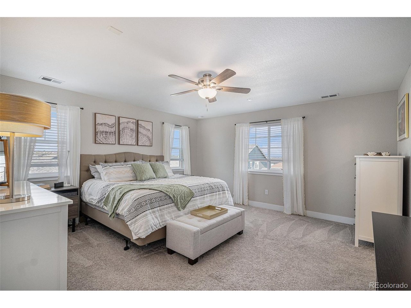
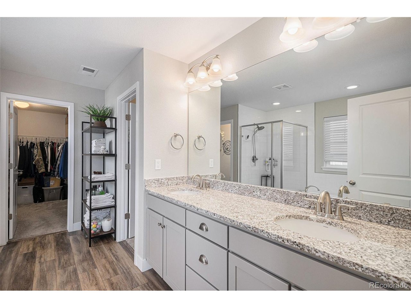
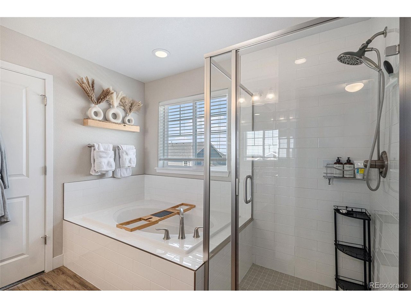
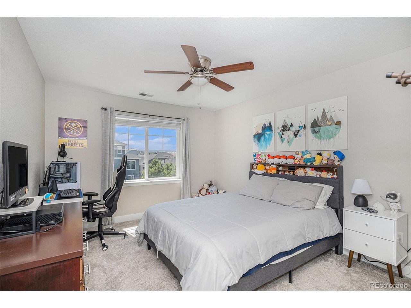
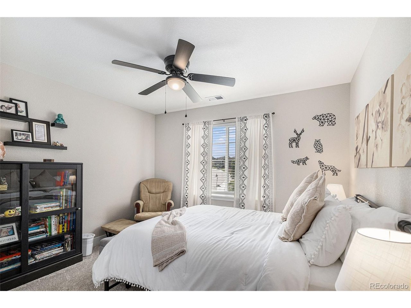
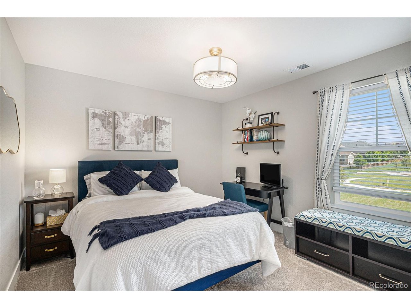
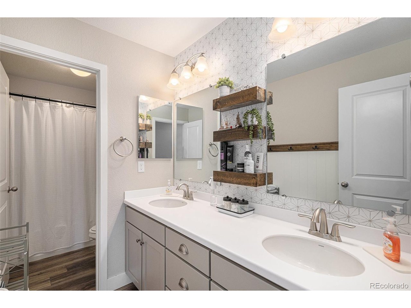
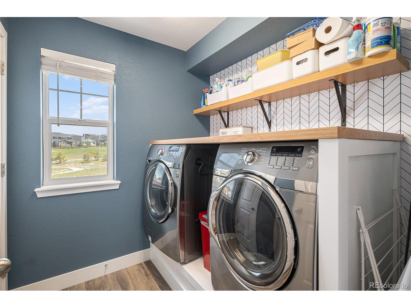
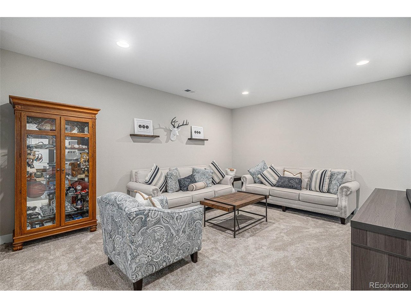
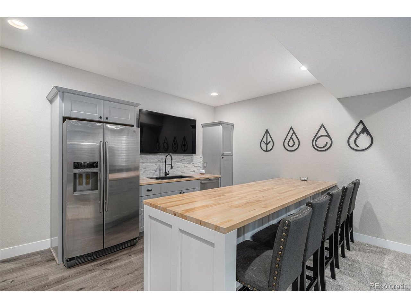
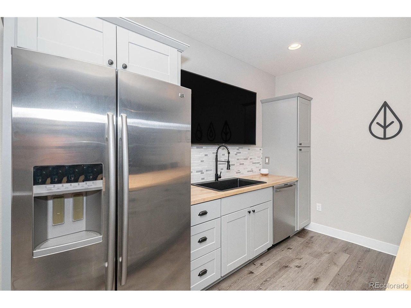
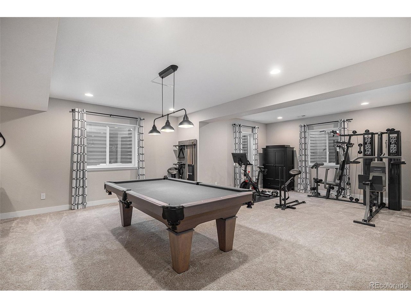
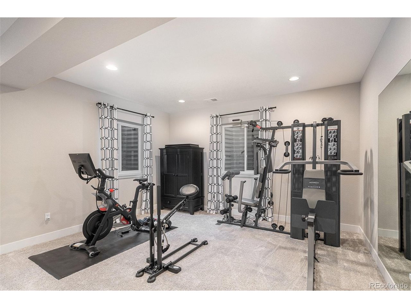
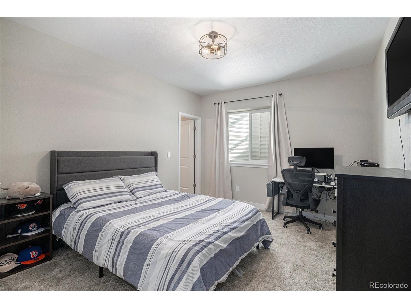
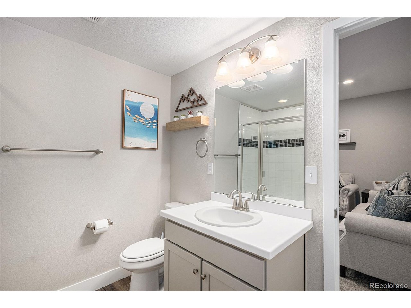
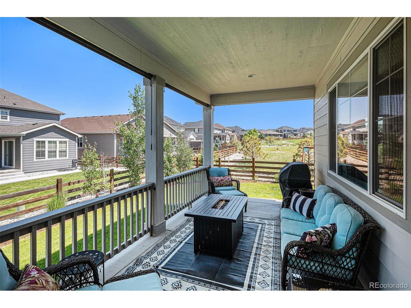
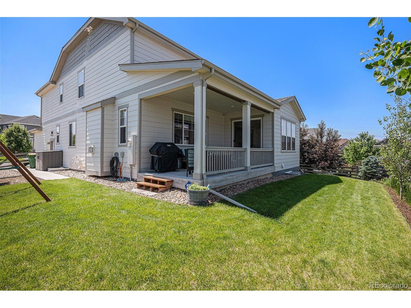
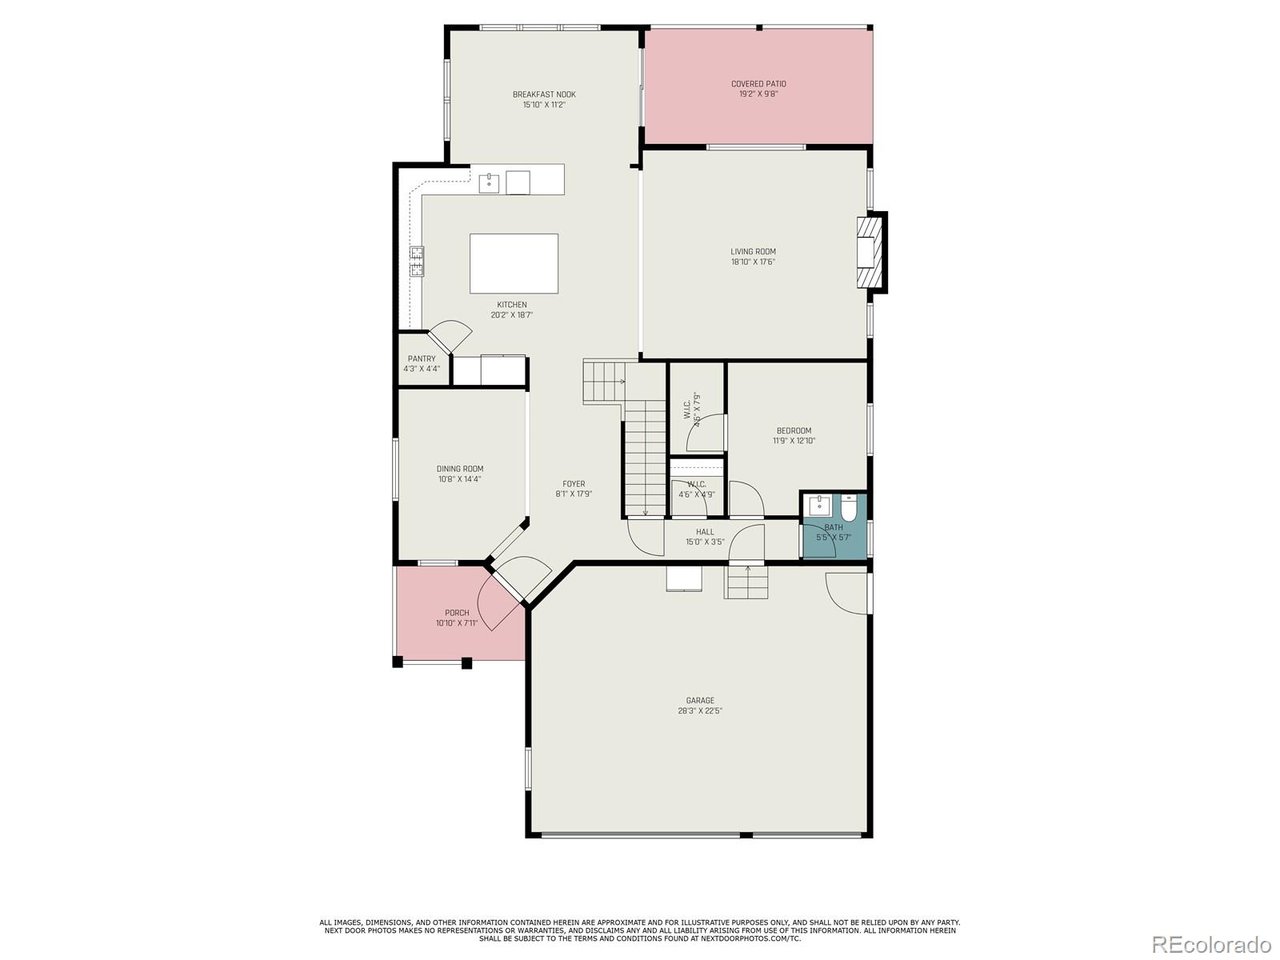
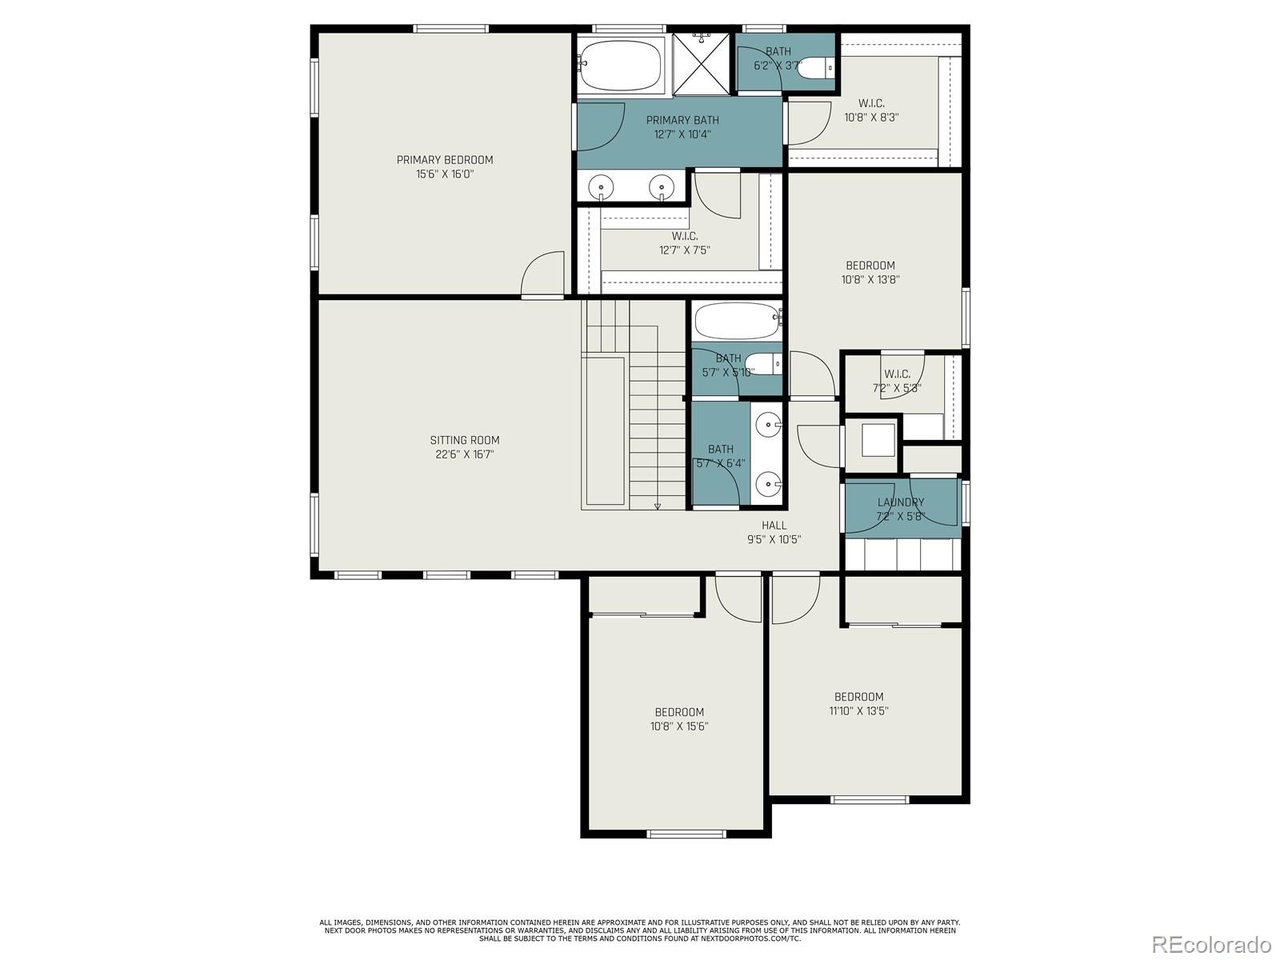
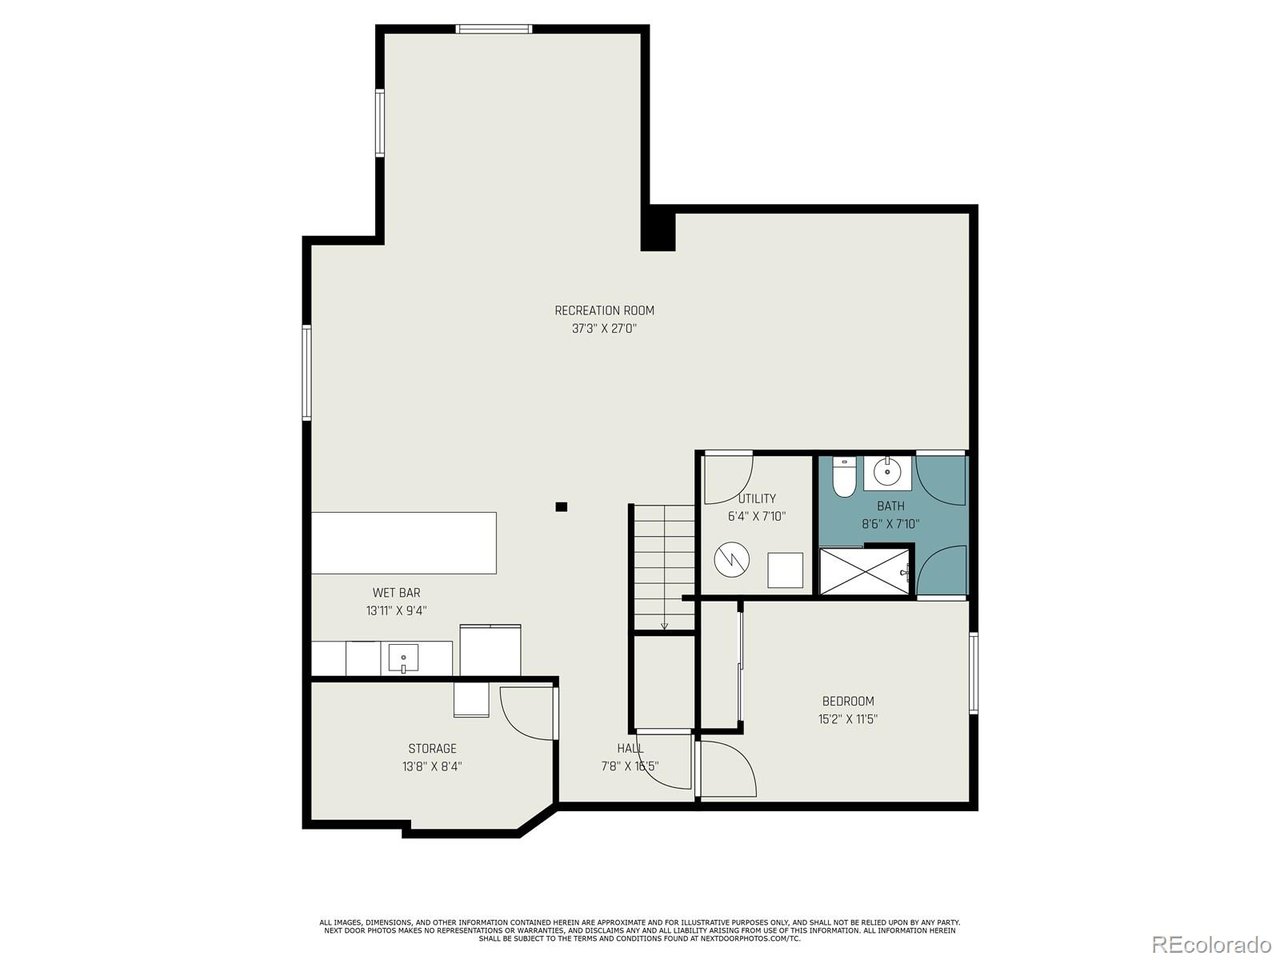
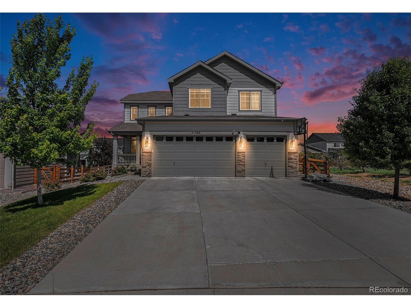
Welcome to 21789 E Tufts Circle, a stunning 6-bedroom home located in the highly sought-after Cherry Creek School District. Offering 4,619 finished square feet, this spacious residence is thoughtfully designed for both everyday living and entertaining. The heart of the home is the amazing kitchen, featuring a huge island, abundant cabinetry, and an open flow to the main living areas-perfect for gatherings of any size. The finished basement adds exceptional flexibility, ideal for a media room, guest suite, home gym, or play space. Retreat to the luxurious primary suite, complete with two walk-in closets and plenty of room to unwind. Step outside to enjoy the covered patio, creating a comfortable outdoor living space year-round. Additional highlights include a three-car garage, generous bedroom sizes, and a layout that offers both comfort and functionality. This is a remarkable opportunity to own a beautifully appointed home in a premier location-don't miss it.

6
beds

4
baths

4,619 Sq.Ft. LIVING AREA

7,840.8 Sq.Ft. lot

Brent Malia

Brent Malia

Features & Amenities

Interior

  • total bedrooms6
  • Total bathrooms4
  • full bathrooms2
  • three quarter bathroom1
  • half bathroom1
  • Fireplace Family Room, One
  • APPLIANCES Double Oven, Dishwasher, Disposal
  • other interior Features Eat-in Kitchen, Open Floorplan, Pantry, Walk-In Closet(s), Wet Bar, Kitchen Island

Area & Lot

  • Status Sold
  • Date Sold March 6, 2026
  • Living Area4,619 Sq.Ft.
  • Lot Area7,840.8 Sq.Ft.
  • MLS® ID7480378
  • TypeResidential
  • YEAR BUILT2019
  • NeighborhoodCentennial
  • Architecture StylesIn-Law Area
  • Elementary SchoolMountain Vista
  • Middle SchoolSky Vista
  • High SchoolEaglecrest
  • School DistrictCherry Creek 5

Exterior

  • STORIES2
  • Garage Space3.0
  • water SourceCity
  • utilitiesNatural Gas Available, Electricity Available, Cable Available
  • roofComposition
  • lot featuresLevel, House Faces East, Paved
  • parkingAttached
  • HEAT TYPEForced Air
  • AIR CONDITIONINGCentral Air, Ceiling Fan(s)
  • sewerPublic Sewer
  • Disability FeaturesLevel Lot
  • other exterior FeaturesSprinkler System

Financial

  • Sales Price$854,000
  • Real Estate Tax $9,456/yr
  • HOA $80/mo
View Virtual Tour

Work with Molly

Listing your home doesn't have to be stressful or overwhelming! You can count on great service with years of experience through each transaction. Contact me today to determine the next steps in fulfilling this rewarding experience.

Follow Me on Instagram