Leave a Message

Thank you for your message. I will be in touch with you shortly.

Explore Properties
2074 S Pagosa St
2074 S Pagosa St
2074 S Pagosa St
2074 S Pagosa St
2074 S Pagosa St
2074 S Pagosa St
2074 S Pagosa St
2074 S Pagosa St
2074 S Pagosa St
2074 S Pagosa St
2074 S Pagosa St
2074 S Pagosa St
2074 S Pagosa St
2074 S Pagosa St
2074 S Pagosa St
2074 S Pagosa St
2074 S Pagosa St
2074 S Pagosa St
2074 S Pagosa St
2074 S Pagosa St
2074 S Pagosa St
2074 S Pagosa St
2074 S Pagosa St
2074 S Pagosa St
2074 S Pagosa St
SEE ALL PHOTOS
2074 S Pagosa St
2074 S Pagosa St
2074 S Pagosa St
2074 S Pagosa St
2074 S Pagosa St
2074 S Pagosa St
2074 S Pagosa St
2074 S Pagosa St
2074 S Pagosa St
2074 S Pagosa St
2074 S Pagosa St
2074 S Pagosa St
2074 S Pagosa St
2074 S Pagosa St
2074 S Pagosa St
2074 S Pagosa St
2074 S Pagosa St
2074 S Pagosa St
2074 S Pagosa St
2074 S Pagosa St
2074 S Pagosa St
2074 S Pagosa St
2074 S Pagosa St
2074 S Pagosa St
2074 S Pagosa St
Courtesy of BTT Real Estate, Brent Malia Listing Contact: 720-560-5855 
Sold

2074 S Pagosa St

2074 S Pagosa St, Aurora, CO 80013

$505,000
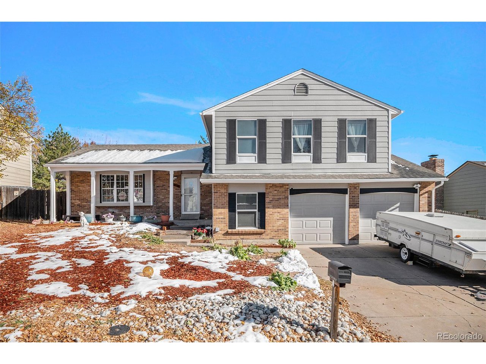
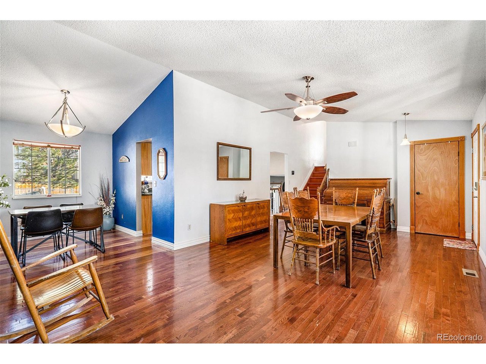
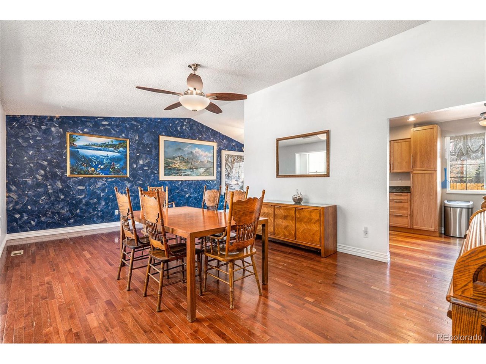
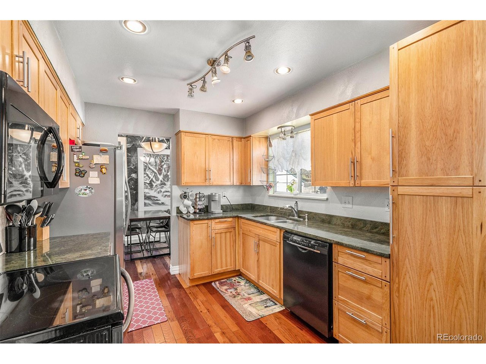
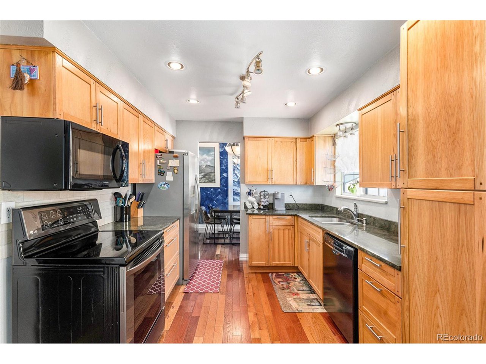
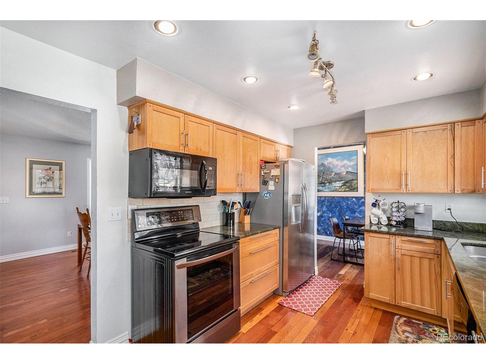
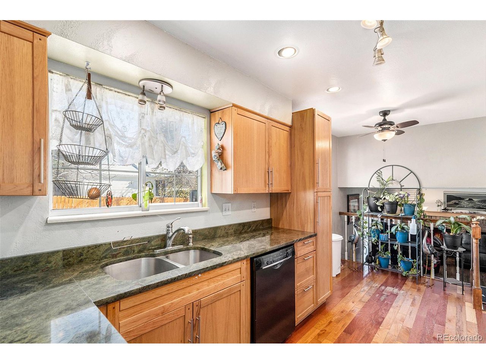
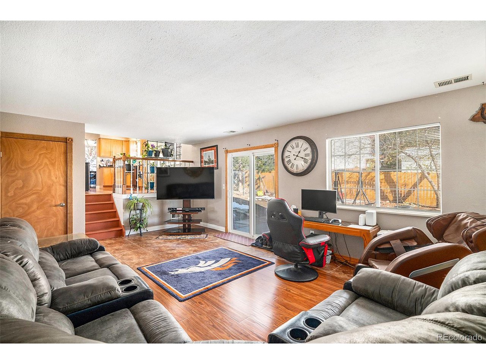
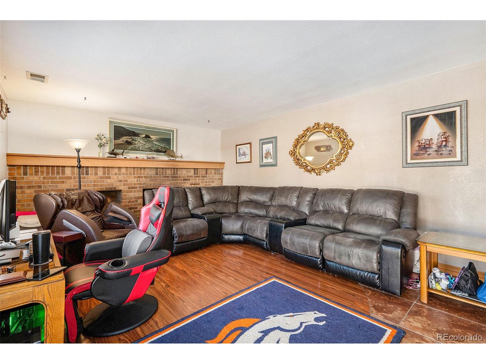
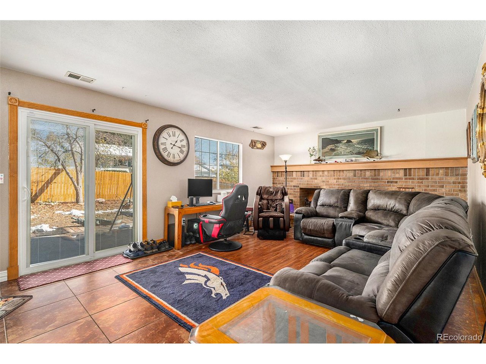
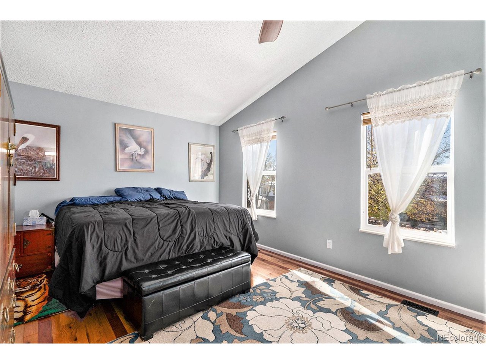
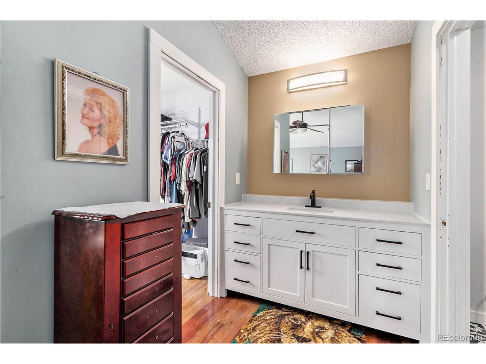
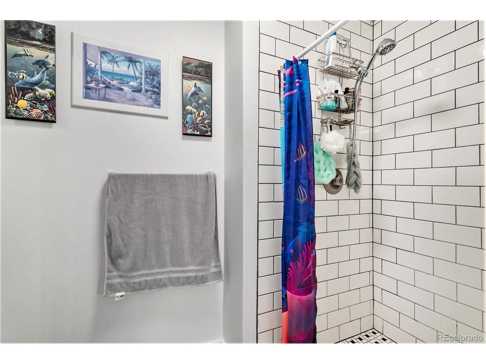
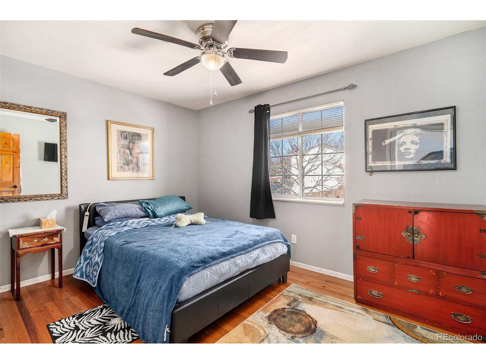
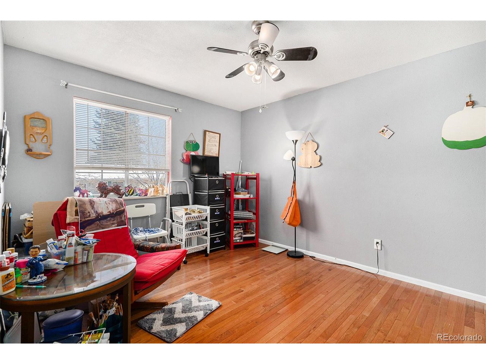
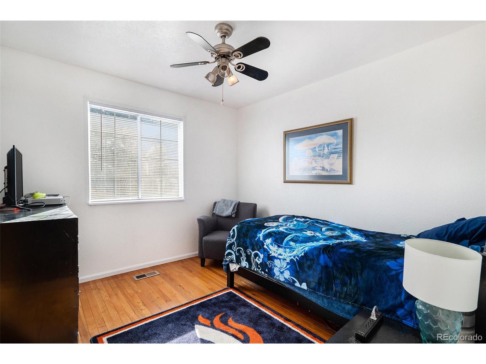
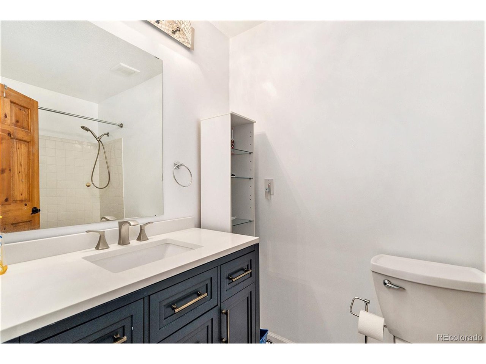
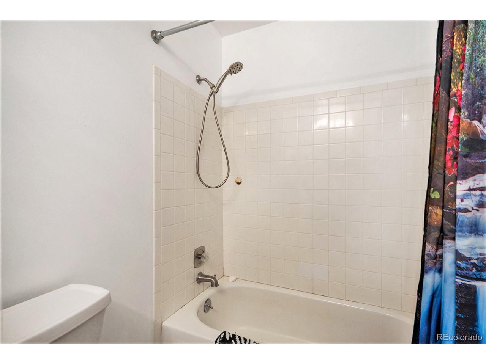
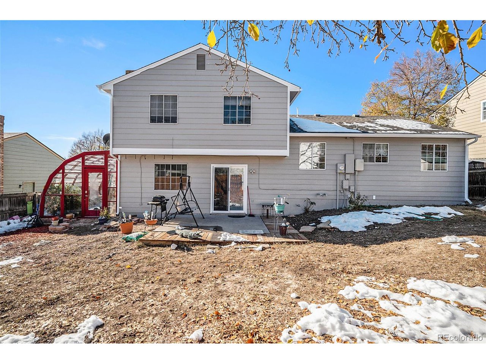
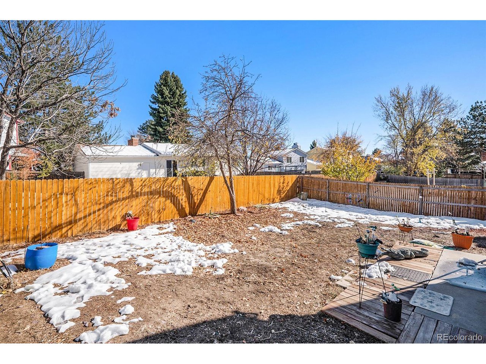
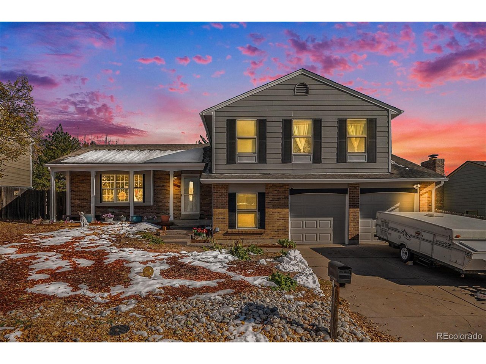
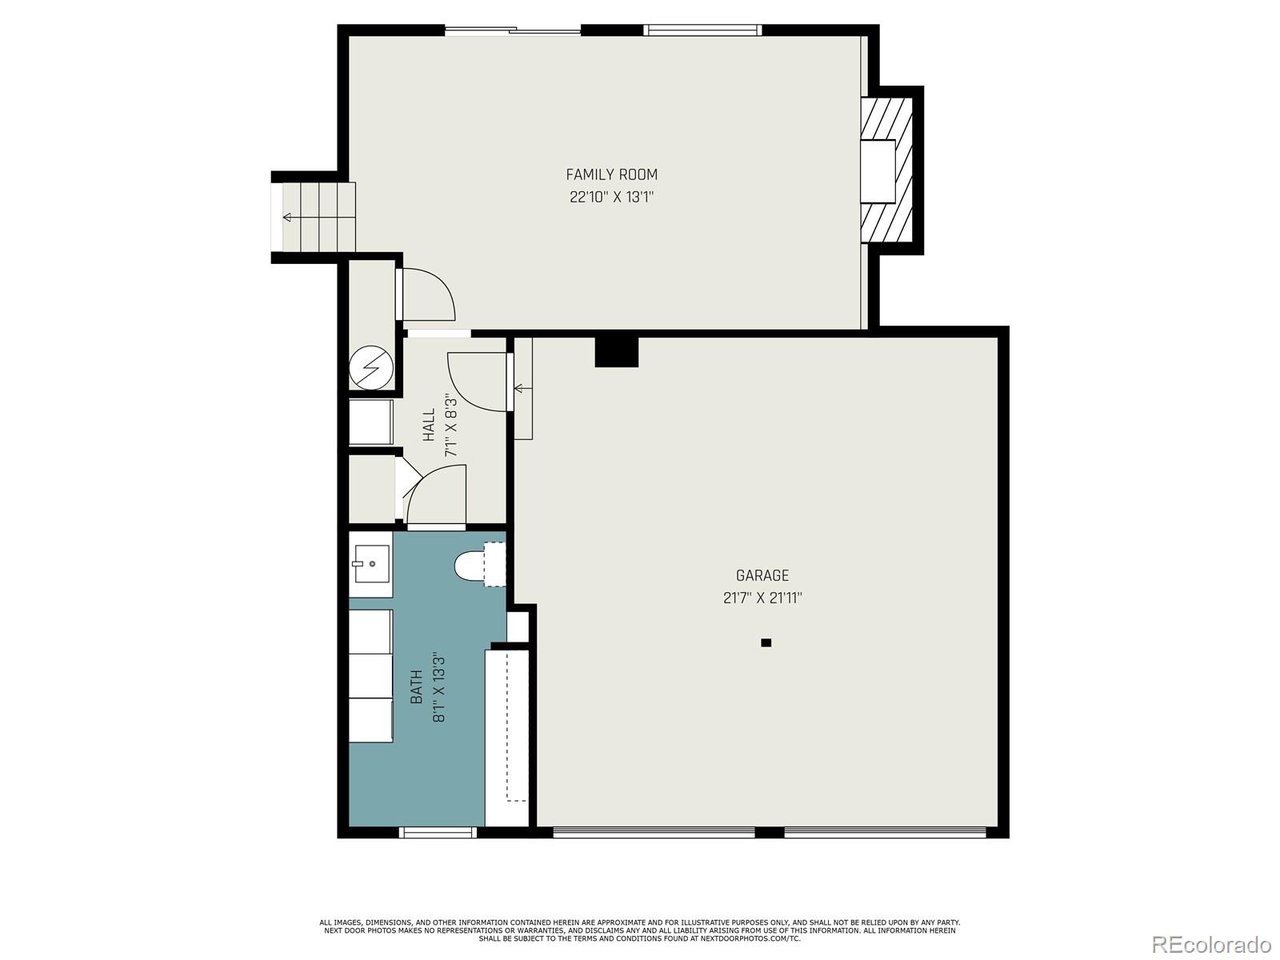
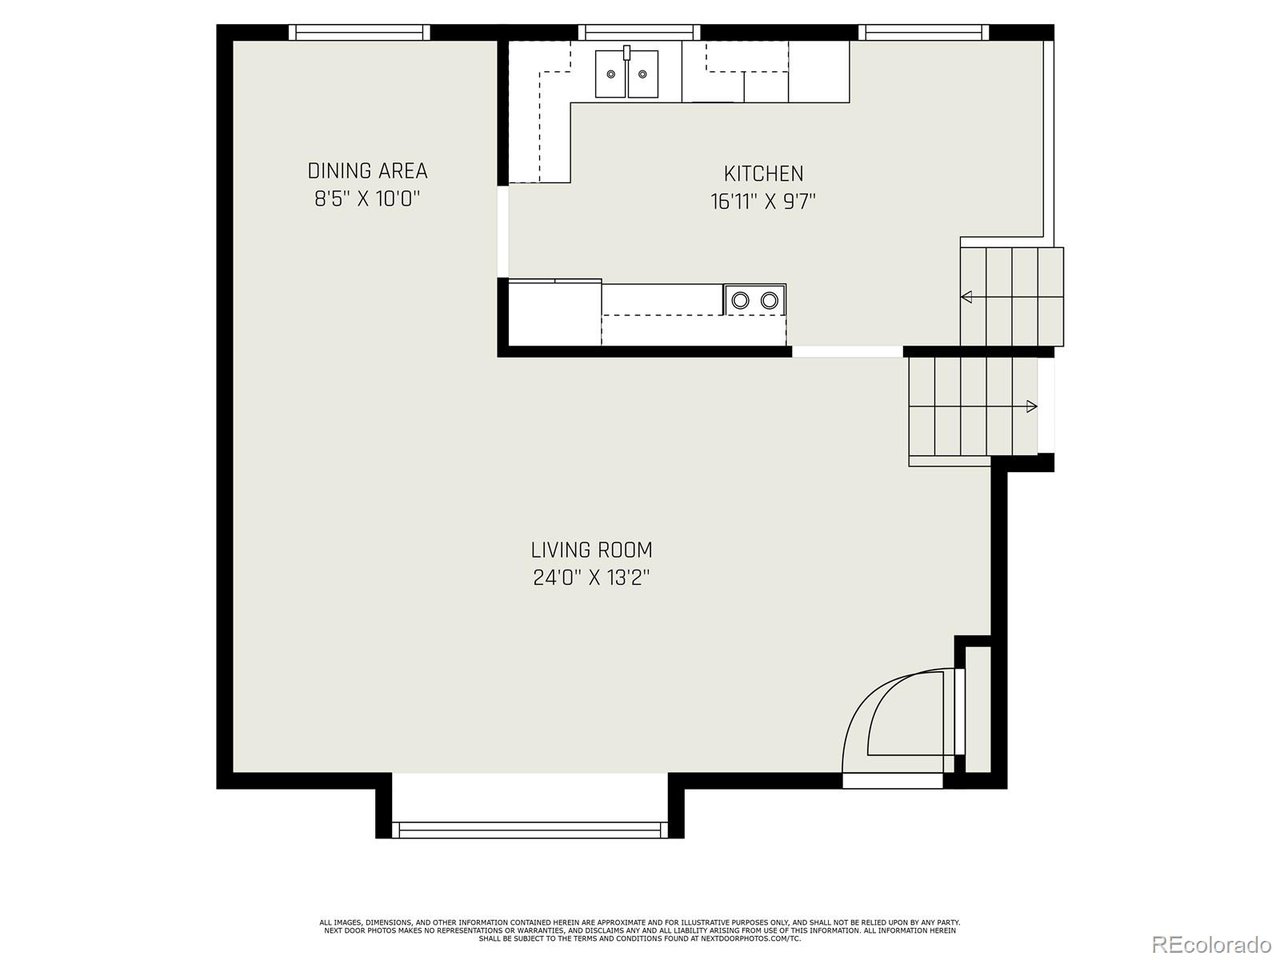
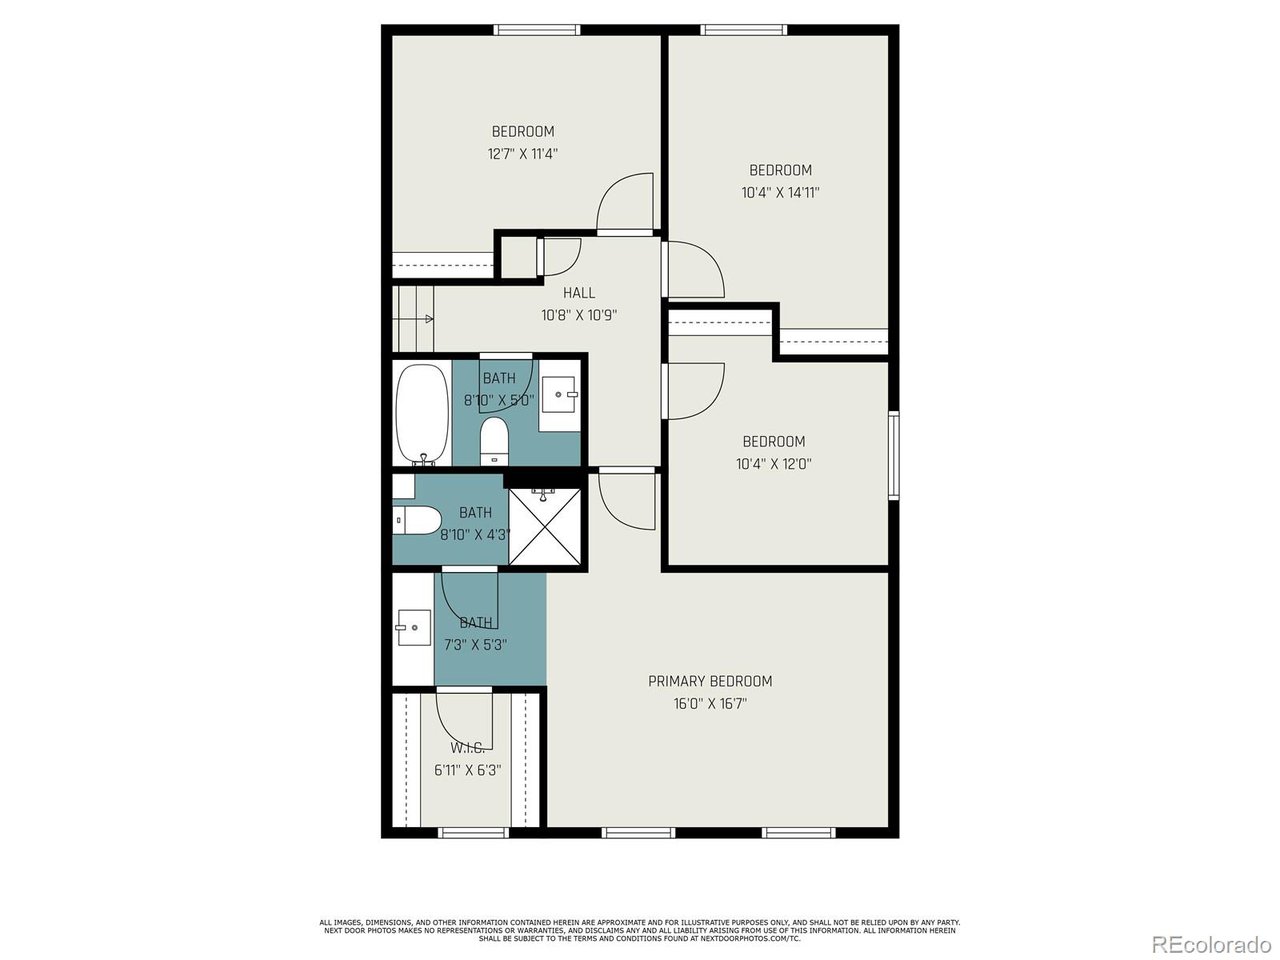
From the moment you step through the front door, this beautiful 4-bedroom, 2.5-bathroom home in Aurora, Colorado, welcomes you with open arms. The living room, filled with natural light, immediately makes you feel at ease. It's a space that beckons to be filled with laughter, conversation, and the comfort of being at home. The kitchen itself is a dream for anyone who loves to cook or entertain. With modern stainless steel appliances, ample cabinetry, it's both functional and beautiful. You can already picture dinners in the formal dining area just off the kitchen, creating memories and sharing stories over hearty meals. Upstairs, the primary suite offers a retreat from the busy world. Spacious and serene, the bedroom features a walk-in closet and an en-suite bathroom that's like your personal spa. The additional three bedrooms are equally spacious and flexible, whether you choose to use them as bedrooms, offices, or guest rooms. And the backyard? A fully fenced space that's perfect for outdoor gatherings, BBQs, or simply relaxing on a quiet evening under the stars. With a 2-car attached garage and a location in a great neighborhood, this home blends convenience with comfort. Parks, schools, shopping, and dining are all just moments away, and downtown Denver is within easy reach. This home is more than just four walls; it's where memories will be made, and life will unfold in the best possible way.

4
beds

3
baths

2,352 Sq.Ft. LIVING AREA

7,840.8 Sq.Ft. lot

Brent Malia

Brent Malia

Features & Amenities

Interior

  • total bedrooms4
  • Total bathrooms3
  • full bathroom1
  • three quarter bathroom1
  • half bathroom1
  • Fireplace One
  • APPLIANCES Dishwasher, Refrigerator, Washer, Dryer, Microwave, Fire Alarm

Area & Lot

  • Status Sold
  • Date Sold December 20, 2024
  • Living Area2,352 Sq.Ft.
  • Lot Area7,840.8 Sq.Ft.
  • MLS® ID9299544
  • TypeResidential
  • YEAR BUILT1977
  • NeighborhoodAurora
  • Elementary SchoolVassar
  • Middle SchoolMrachek
  • High SchoolRangeview
  • School DistrictAdams-Arapahoe 28J

Exterior

  • STORIES3
  • Garage Space2.0
  • water SourceCity
  • utilitiesElectricity Available, Cable Available
  • roofComposition
  • lot featuresLevel, House Faces West, Paved
  • HEAT TYPEForced Air
  • AIR CONDITIONINGEvaporative Cooling, Attic Fan
  • sewerPublic Sewer
  • Disability FeaturesLevel Lot

Financial

  • Sales Price$505,000
  • Real Estate Tax $3,084/yr

Work with Molly

Listing your home doesn't have to be stressful or overwhelming! You can count on great service with years of experience through each transaction. Contact me today to determine the next steps in fulfilling this rewarding experience.

Follow Me on Instagram