Leave a Message

Thank you for your message. I will be in touch with you shortly.

Explore Properties
1786 Quartz St
1786 Quartz St
1786 Quartz St
1786 Quartz St
1786 Quartz St
1786 Quartz St
1786 Quartz St
1786 Quartz St
1786 Quartz St
1786 Quartz St
1786 Quartz St
1786 Quartz St
1786 Quartz St
1786 Quartz St
1786 Quartz St
1786 Quartz St
1786 Quartz St
1786 Quartz St
1786 Quartz St
1786 Quartz St
1786 Quartz St
1786 Quartz St
1786 Quartz St
1786 Quartz St
1786 Quartz St
1786 Quartz St
1786 Quartz St
1786 Quartz St
1786 Quartz St
1786 Quartz St
1786 Quartz St
1786 Quartz St
1786 Quartz St
1786 Quartz St
1786 Quartz St
1786 Quartz St
1786 Quartz St
1786 Quartz St
1786 Quartz St
1786 Quartz St
1786 Quartz St
1786 Quartz St
1786 Quartz St
1786 Quartz St
1786 Quartz St
1786 Quartz St
1786 Quartz St
1786 Quartz St
1786 Quartz St
SEE ALL PHOTOS
1786 Quartz St
1786 Quartz St
1786 Quartz St
1786 Quartz St
1786 Quartz St
1786 Quartz St
1786 Quartz St
1786 Quartz St
1786 Quartz St
1786 Quartz St
1786 Quartz St
1786 Quartz St
1786 Quartz St
1786 Quartz St
1786 Quartz St
1786 Quartz St
1786 Quartz St
1786 Quartz St
1786 Quartz St
1786 Quartz St
1786 Quartz St
1786 Quartz St
1786 Quartz St
1786 Quartz St
1786 Quartz St
1786 Quartz St
1786 Quartz St
1786 Quartz St
1786 Quartz St
1786 Quartz St
1786 Quartz St
1786 Quartz St
1786 Quartz St
1786 Quartz St
1786 Quartz St
1786 Quartz St
1786 Quartz St
1786 Quartz St
1786 Quartz St
1786 Quartz St
1786 Quartz St
1786 Quartz St
1786 Quartz St
1786 Quartz St
1786 Quartz St
1786 Quartz St
1786 Quartz St
1786 Quartz St
1786 Quartz St
Courtesy of Worth Clark Realty, Albert Dippenaar Listing Contact: [email protected],719-244-5239 
Sold

1786 Quartz St

1786 Quartz St, Castle Rock, CO 80109

$613,000
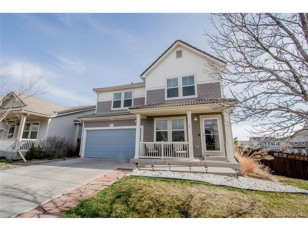
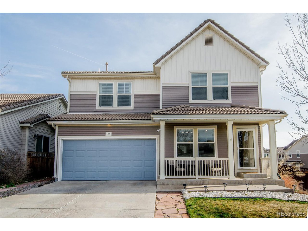
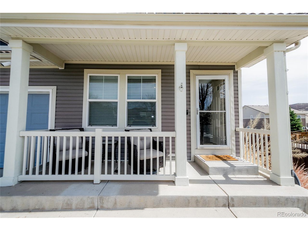
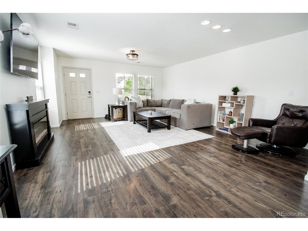
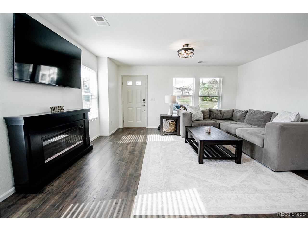
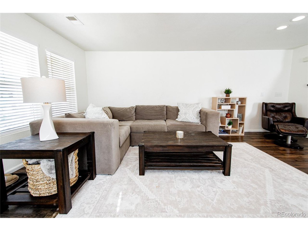
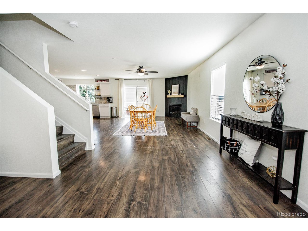
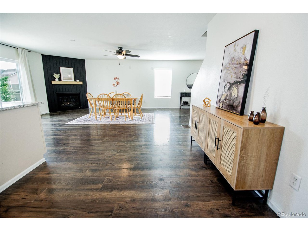
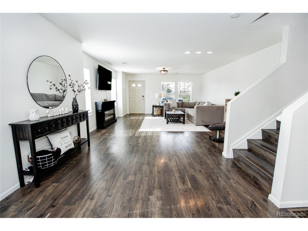
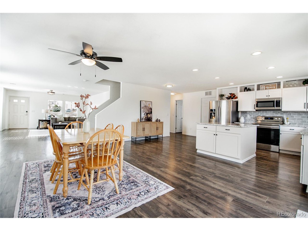
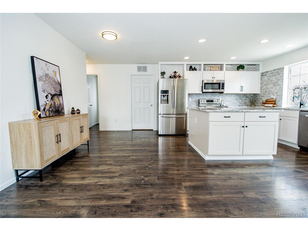
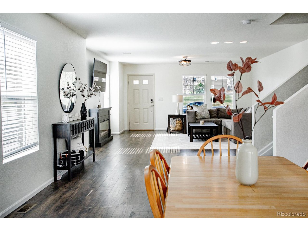
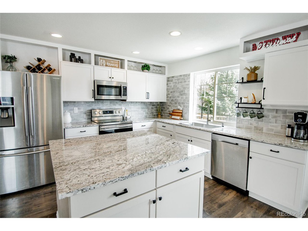
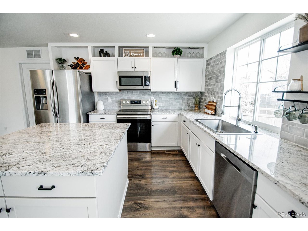
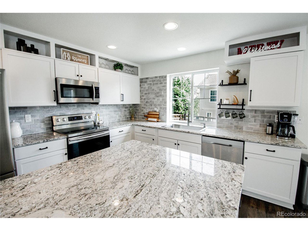
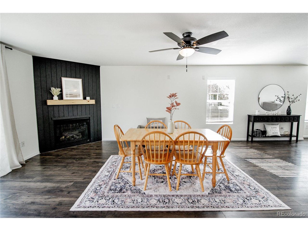
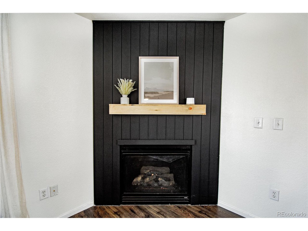
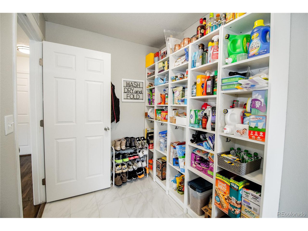
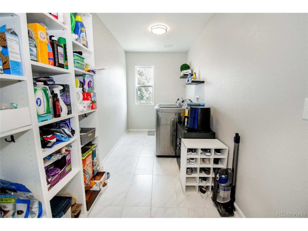
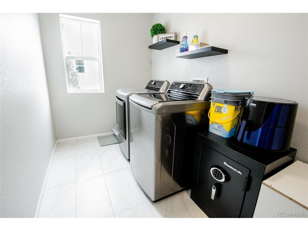
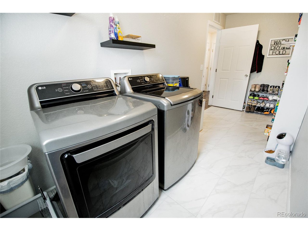
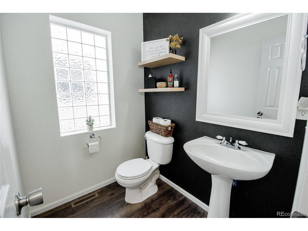
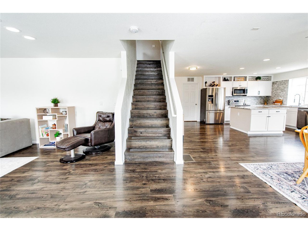
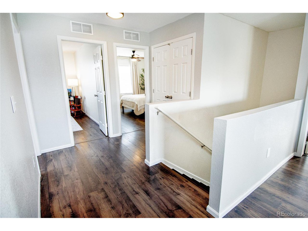
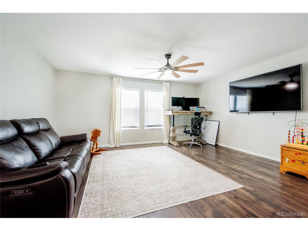
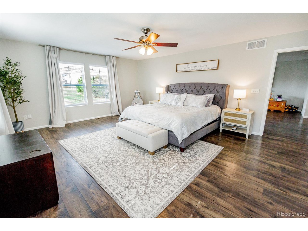
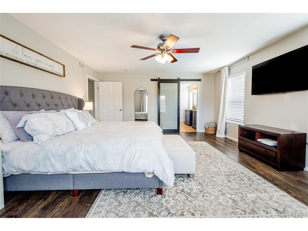
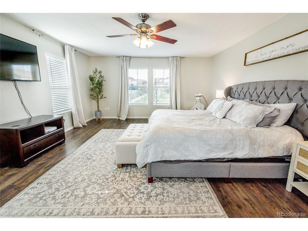
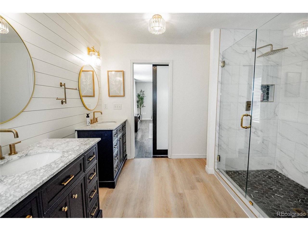
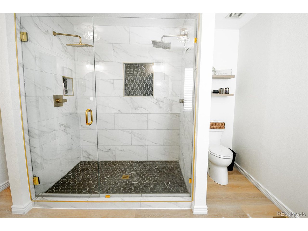
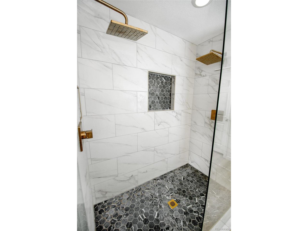
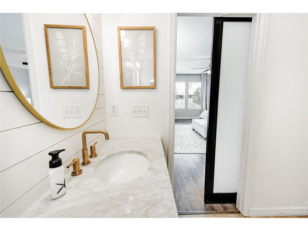
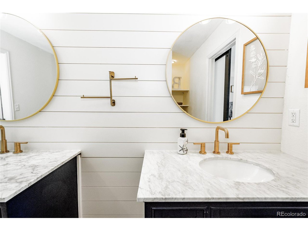
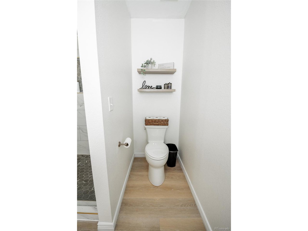
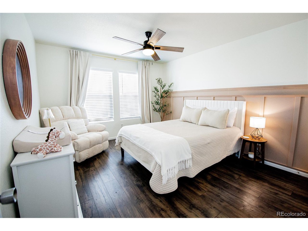
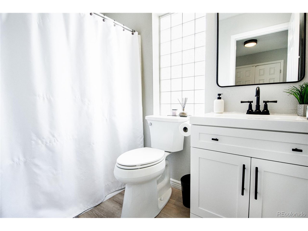
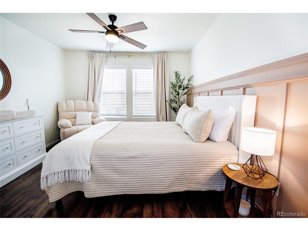
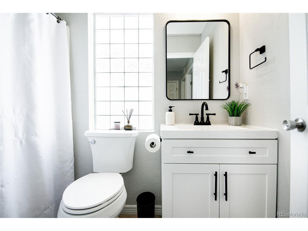
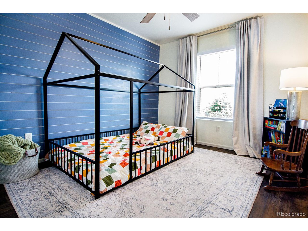
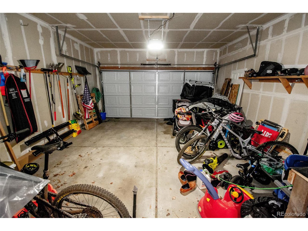
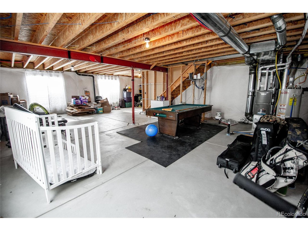
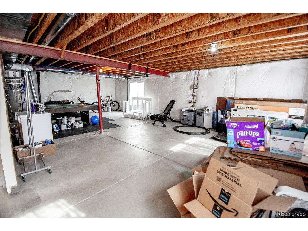
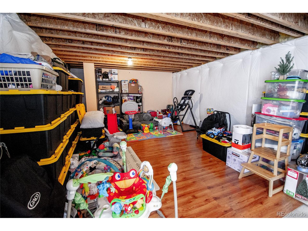
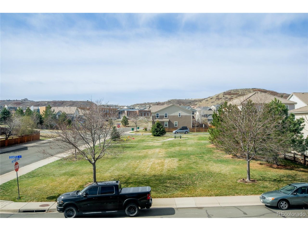
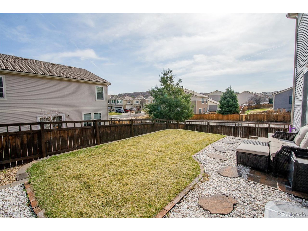
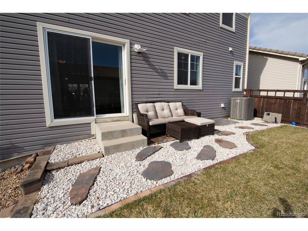
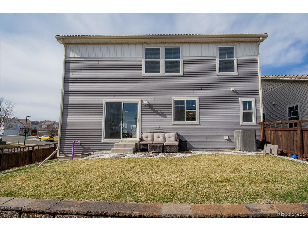
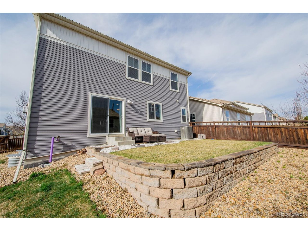
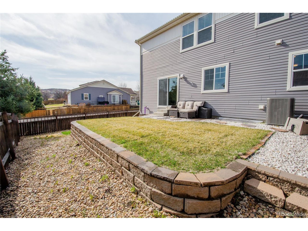
$20K PRICE DROP!!! Hands down THE BEST DEAL in Castle Rock!! Seller is under contract with their new home and said SELL IT! Stunningly renovated home located in the highly sought-after "The Meadows" neighborhood! Positioned on the ONLY corner lot with a greenbelt directly across the street and within walking distance of the elementary school. This spacious, light-filled, and open floor plan boasts high-end finishes throughout. The expansive updated kitchen is perfect for entertaining, featuring a large island, granite countertops, and ample cabinet space. Relax by the cozy fireplace in the formal dining area, which seamlessly connects to the kitchen. A generously sized pantry also doubles as the laundry room, with a convenient powder/guest bathroom completing the main level. The fully fenced backyard is beautifully landscaped with plenty of space for a deck and garden area. Upstairs, you'll find a large open loft that could serve as an office, playroom, game room, home theater, or even be converted into a spacious fourth bedroom! Additionally, there are two more bedrooms and a full bathroom. Finally, retreat to the impressive primary bedroom, complete with a luxurious en-suite bathroom. The primary bath is a true standout, featuring a spacious custom shower with dual showerheads. And don't miss the expansive walk-in closet that will have you falling in love! The unfinished basement is already roughed in for a full bathroom and awaits your personal touch to add even more equity. Newer central AC and furnace (2024), new garage door and opener (2025), new sump pump (2025), and a concrete roof inspected in 2024. The home also includes a radon mitigation system. Plus, enjoy access to The Grange and Taft House through your HOA membership. Don't miss out on this incredible home and opportunity!

3
beds

3
baths

2,581 Sq.Ft. LIVING AREA

5,227.2 Sq.Ft. lot

Albert Dippenaar

Albert Dippenaar

Features & Amenities

Interior

  • total bedrooms3
  • Total bathrooms3
  • full bathrooms2
  • three quarter bathroom1
  • Fireplace Dining Room, One
  • APPLIANCES Dishwasher, Refrigerator, Washer, Dryer, Microwave, Disposal, Fire Alarm
  • other interior Features Eat-in Kitchen, Open Floorplan, Pantry, Kitchen Island

Area & Lot

  • Status Sold
  • Date Sold May 12, 2025
  • Living Area2,581 Sq.Ft.
  • Lot Area5,227.2 Sq.Ft.
  • MLS® ID5362893
  • TypeResidential
  • YEAR BUILT2006
  • Elementary SchoolClear Sky
  • Middle SchoolCastle Rock
  • High SchoolCastle View
  • School DistrictDouglas County RE-1

Exterior

  • STORIES2
  • Garage Space2.0
  • utilitiesElectricity Available, Cable Available
  • roofSlate, Tile
  • lot featuresCorner Lot, Deciduous Trees, Level, Abuts Private Open Space, Paved, Gutters
  • parkingAttached
  • HEAT TYPEForced Air
  • AIR CONDITIONINGCentral Air
  • sewerPublic Sewer
  • Disability FeaturesLevel Lot
  • other exterior FeaturesSprinkler System

Financial

  • Sales Price$613,000
  • Real Estate Tax $4,162/yr
  • HOA $86/mo

Work with Molly

Listing your home doesn't have to be stressful or overwhelming! You can count on great service with years of experience through each transaction. Contact me today to determine the next steps in fulfilling this rewarding experience.

Follow Me on Instagram