Leave a Message

Thank you for your message. I will be in touch with you shortly.

Explore Properties
15594 E 97th Ave
15594 E 97th Ave
15594 E 97th Ave
15594 E 97th Ave
15594 E 97th Ave
15594 E 97th Ave
15594 E 97th Ave
15594 E 97th Ave
15594 E 97th Ave
15594 E 97th Ave
15594 E 97th Ave
15594 E 97th Ave
15594 E 97th Ave
15594 E 97th Ave
15594 E 97th Ave
15594 E 97th Ave
15594 E 97th Ave
15594 E 97th Ave
15594 E 97th Ave
15594 E 97th Ave
15594 E 97th Ave
15594 E 97th Ave
15594 E 97th Ave
15594 E 97th Ave
15594 E 97th Ave
15594 E 97th Ave
15594 E 97th Ave
15594 E 97th Ave
15594 E 97th Ave
15594 E 97th Ave
15594 E 97th Ave
15594 E 97th Ave
15594 E 97th Ave
15594 E 97th Ave
15594 E 97th Ave
15594 E 97th Ave
15594 E 97th Ave
15594 E 97th Ave
15594 E 97th Ave
15594 E 97th Ave
15594 E 97th Ave
15594 E 97th Ave
15594 E 97th Ave
15594 E 97th Ave
15594 E 97th Ave
15594 E 97th Ave
15594 E 97th Ave
15594 E 97th Ave
15594 E 97th Ave
15594 E 97th Ave
SEE ALL PHOTOS
15594 E 97th Ave
15594 E 97th Ave
15594 E 97th Ave
15594 E 97th Ave
15594 E 97th Ave
15594 E 97th Ave
15594 E 97th Ave
15594 E 97th Ave
15594 E 97th Ave
15594 E 97th Ave
15594 E 97th Ave
15594 E 97th Ave
15594 E 97th Ave
15594 E 97th Ave
15594 E 97th Ave
15594 E 97th Ave
15594 E 97th Ave
15594 E 97th Ave
15594 E 97th Ave
15594 E 97th Ave
15594 E 97th Ave
15594 E 97th Ave
15594 E 97th Ave
15594 E 97th Ave
15594 E 97th Ave
15594 E 97th Ave
15594 E 97th Ave
15594 E 97th Ave
15594 E 97th Ave
15594 E 97th Ave
15594 E 97th Ave
15594 E 97th Ave
15594 E 97th Ave
15594 E 97th Ave
15594 E 97th Ave
15594 E 97th Ave
15594 E 97th Ave
15594 E 97th Ave
15594 E 97th Ave
15594 E 97th Ave
15594 E 97th Ave
15594 E 97th Ave
15594 E 97th Ave
15594 E 97th Ave
15594 E 97th Ave
15594 E 97th Ave
15594 E 97th Ave
15594 E 97th Ave
15594 E 97th Ave
15594 E 97th Ave
Courtesy of Worth Clark Realty, Albert Dippenaar Listing Contact: [email protected],719-244-5239 
Sold

15594 E 97th Ave

15594 E 97th Ave, Commerce City, CO 80022

$479,000
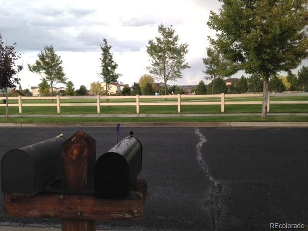
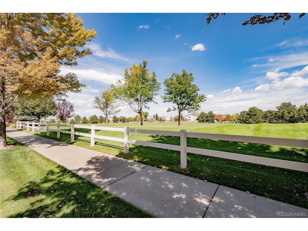
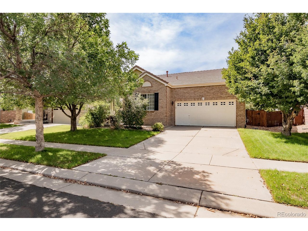
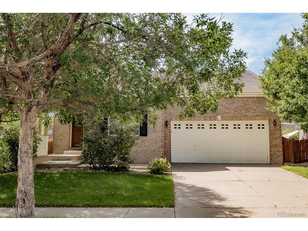
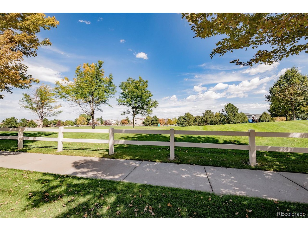
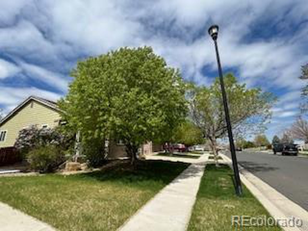
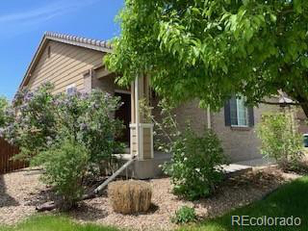
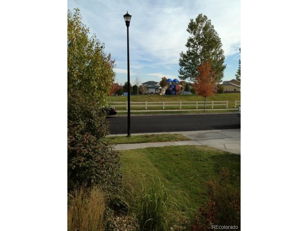
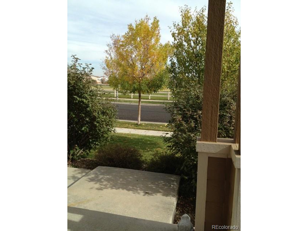
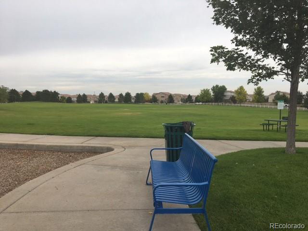
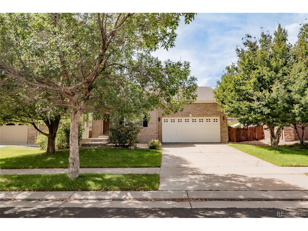
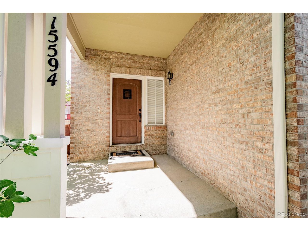
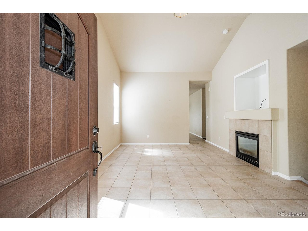
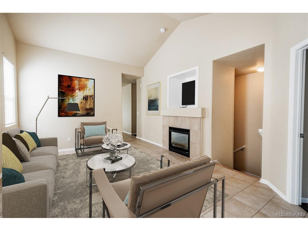
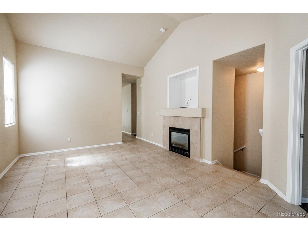
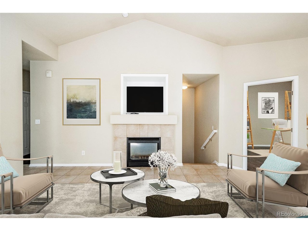
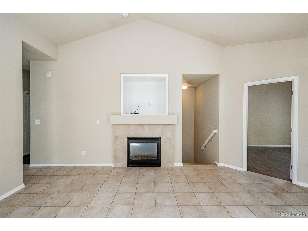
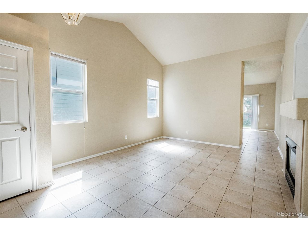
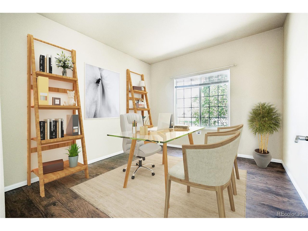
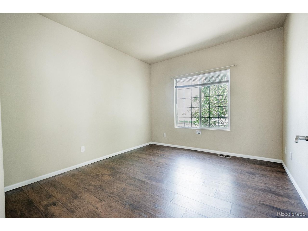
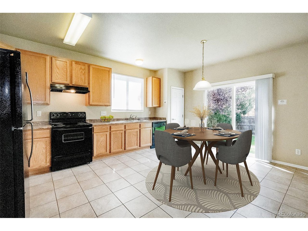
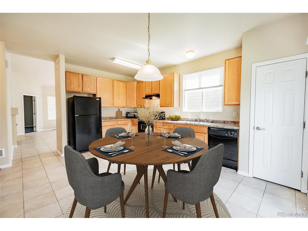
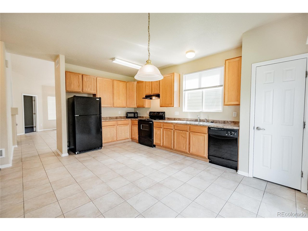
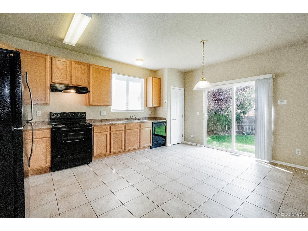
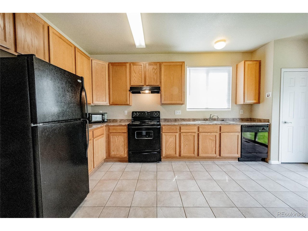
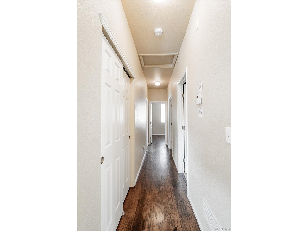
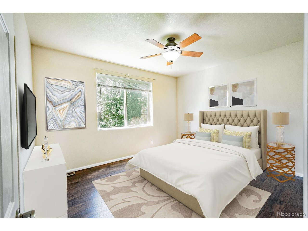
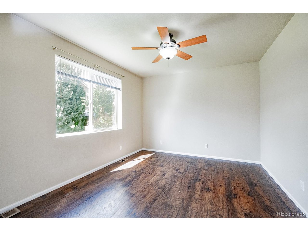
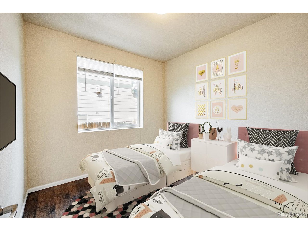
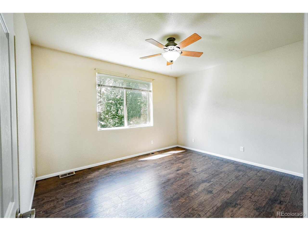
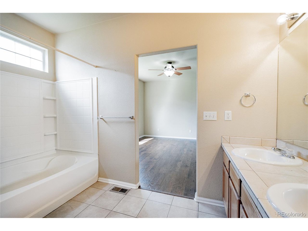
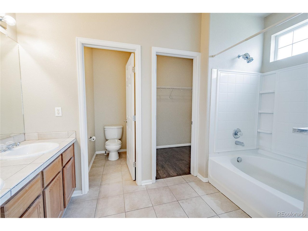
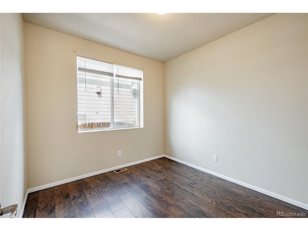
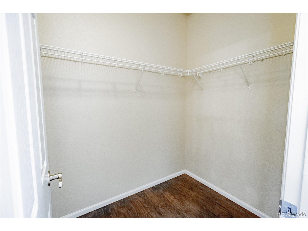
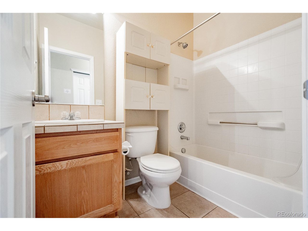
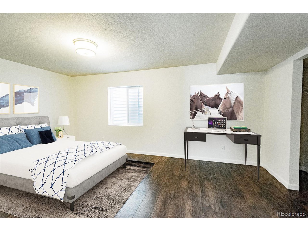
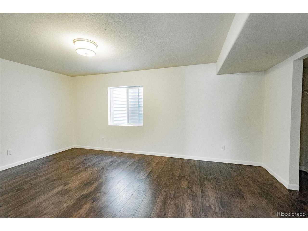
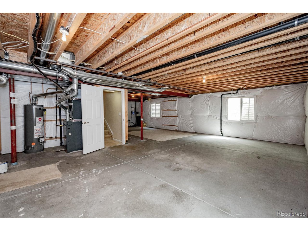
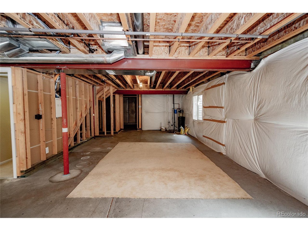
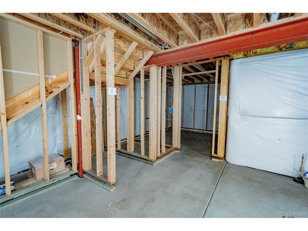
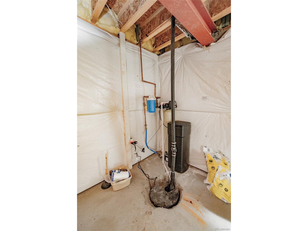
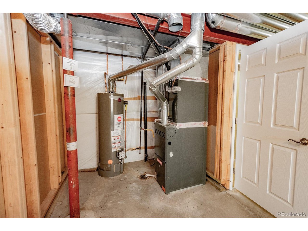
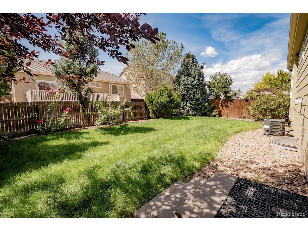
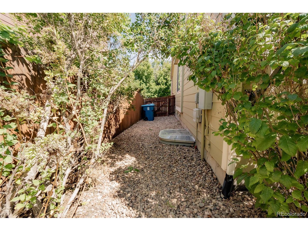
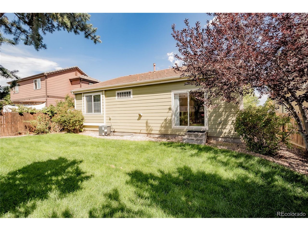
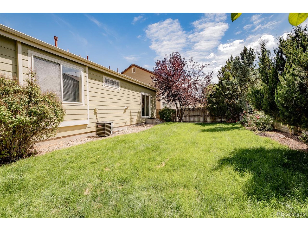
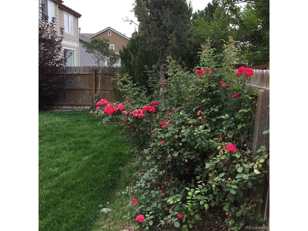
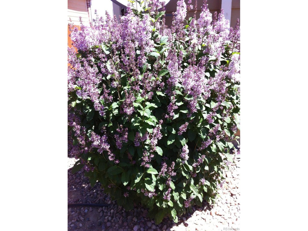
2 Year Home Warranty Included...with the right Offer!! Sweeping Park Views with No Front Neighbors! Wake up to sunrises over Badger Park in this beautifully maintained 4-bedroom, 2-bath Brick Ranch on a premium lot. Soaring ceilings, sun-filled windows, and wide-plank hickory floors welcome you into a bright, open layout designed for both comfort and entertaining. The vaulted living room with gas fireplace flows seamlessly into the dining area and kitchen, opening to a lush backyard retreat. The primary suite features a spa-like 4-piece bath with soaking tub, stone counters, and a walk-in closet. Secondary bedrooms offer hardwood floors, tall ceilings, and ample storage, while the spacious 4th bedroom makes an ideal office or guest space. The 1,325 sq ft basement with large windows and a framed/roughed-in bath is ready to become your dream gym, theater, or bonus living area. Upgrades include newer A/C, water heater, whole-house filtration + softener, sump pump, insulated pipes, and fresh exterior paint. Enjoy a fully landscaped and fenced yard with mature trees, flowering shrubs, and irrigation, perfect for pets, play, and gatherings. Thoughtful Richmond Homes construction means energy efficiency and peace of mind. This rare combination of views, space, and upgrades won't last - Come make it yours today!

4
beds

2
baths

1,757 Sq.Ft. LIVING AREA

5,662.8 Sq.Ft. lot

Albert Dippenaar

Albert Dippenaar

Features & Amenities

Interior

  • total bedrooms4
  • Total bathrooms2
  • full bathrooms2
  • Fireplace Gas, Gas Log, Living Room, One
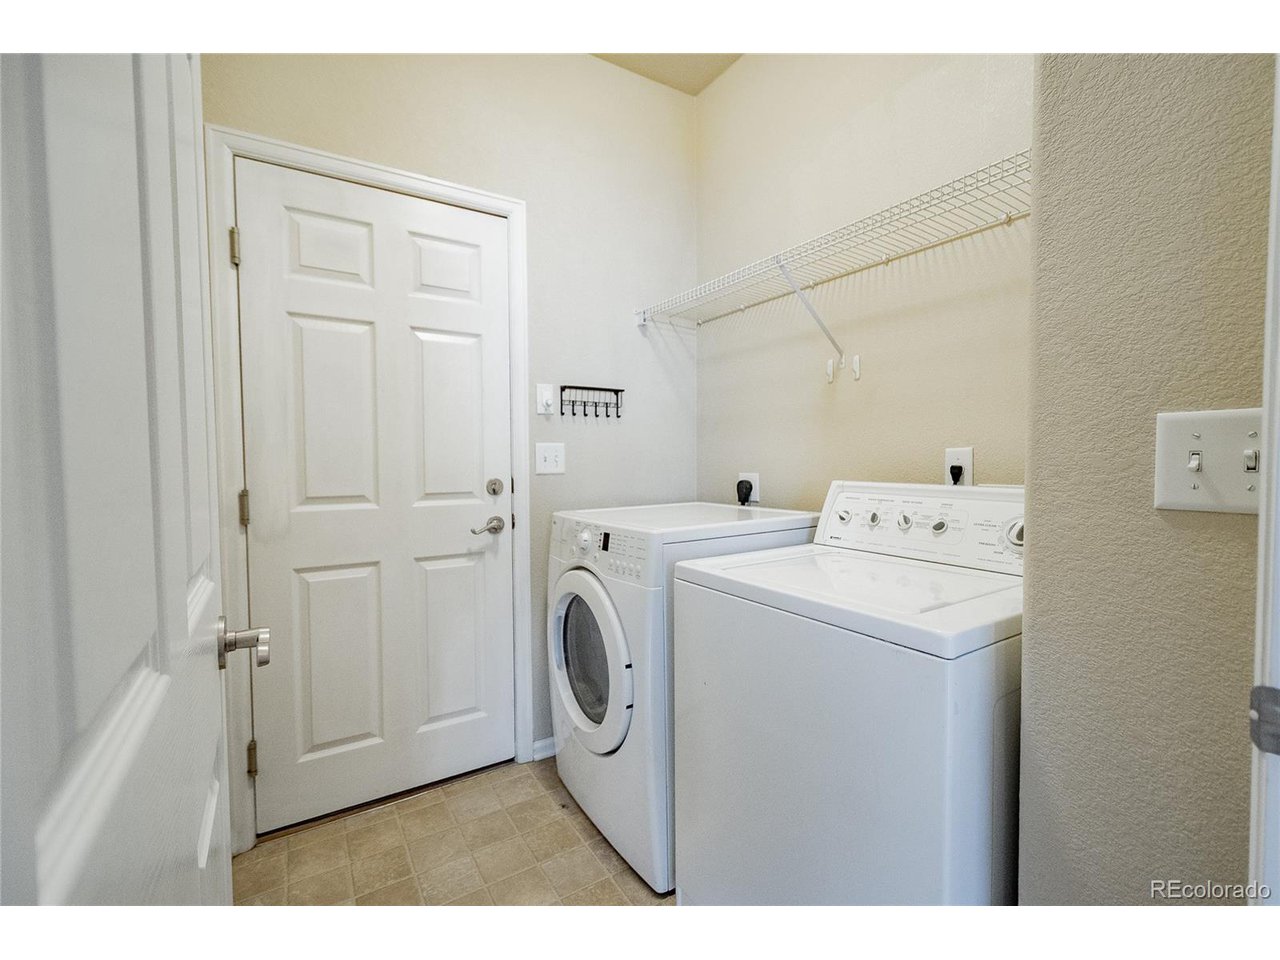
  • APPLIANCES Dishwasher, Dryer, Microwave, Disposal, Fire Alarm
  • other interior Features Eat-in Kitchen, Cathedral Ceiling(s), Open Floorplan, Pantry, Walk-In Closet(s)

Area & Lot

  • Status Sold
  • Date Sold November 3, 2025
  • Living Area1,757 Sq.Ft.
  • Lot Area5,662.8 Sq.Ft.
  • MLS® ID1700217
  • TypeResidential
  • YEAR BUILT2005
  • Elementary SchoolSecond Creek
  • Middle SchoolOtho Stuart
  • High SchoolPrairie View
  • School DistrictBrighton Dist 27J

Exterior

  • STORIES1
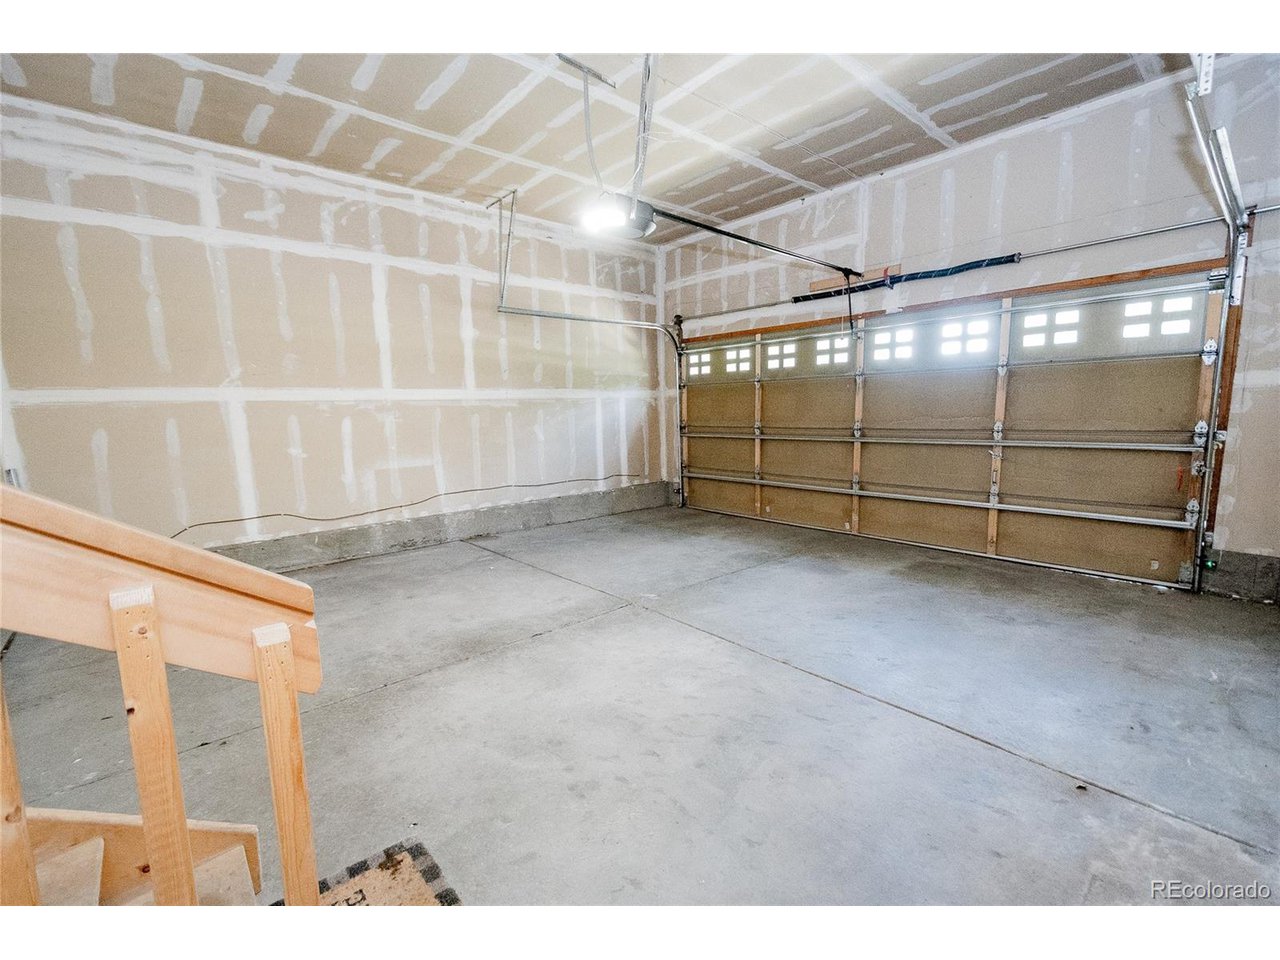
  • Garage Space2.0
  • water SourceCity
  • utilitiesElectricity Available, Cable Available
  • roofTile
  • lot featuresDeciduous Trees, Level, Abuts Public Open Space, Abuts Private Open Space, Paved, Gutters
  • parkingAttached
  • HEAT TYPEForced Air
  • AIR CONDITIONINGCentral Air, Ceiling Fan(s)
  • sewerPublic Sewer
  • Disability FeaturesLevel Lot
  • other exterior FeaturesSprinkler System

Financial

  • Sales Price$479,000
  • Real Estate Tax $4,136/yr
  • HOA $42/mo

Work with Molly

Listing your home doesn't have to be stressful or overwhelming! You can count on great service with years of experience through each transaction. Contact me today to determine the next steps in fulfilling this rewarding experience.

Follow Me on Instagram