Leave a Message

Thank you for your message. I will be in touch with you shortly.

Explore Properties
147 Chapel Hill Circle
SEE ALL PHOTOS
147 Chapel Hill Circle
Sold

147 Chapel Hill Circle

147 Chapel Hill Circle, Brighton, CO 80601

$875,000
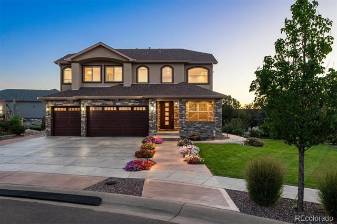
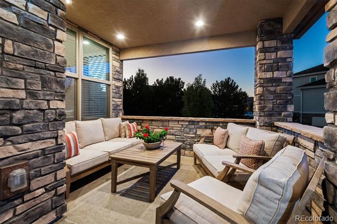
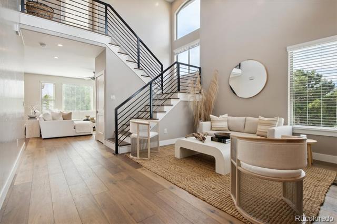
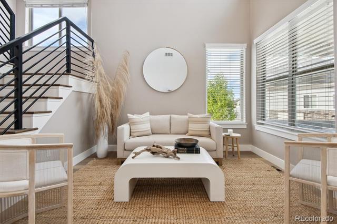
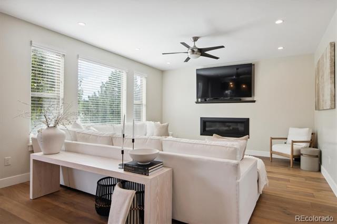
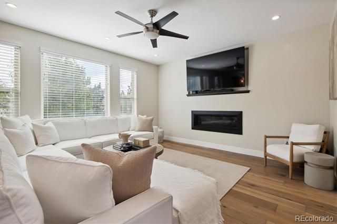
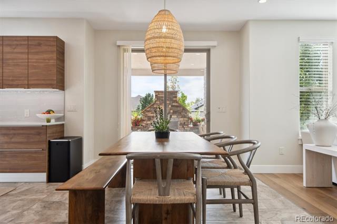
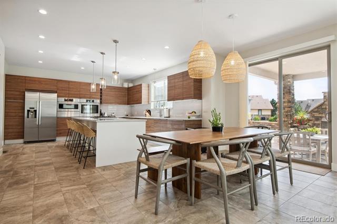
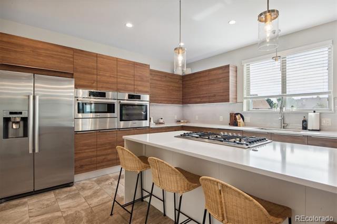
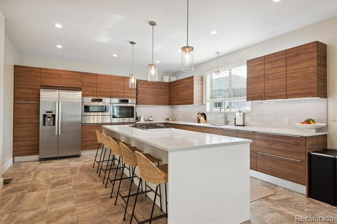
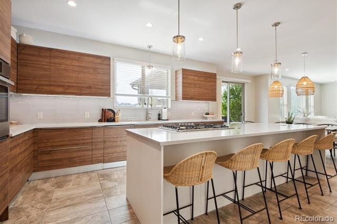
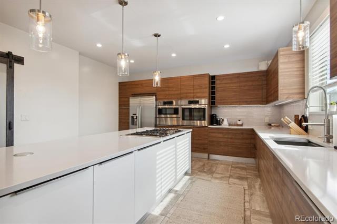
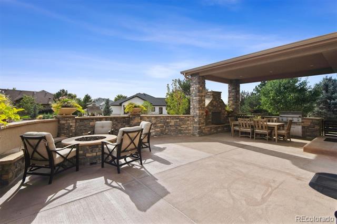
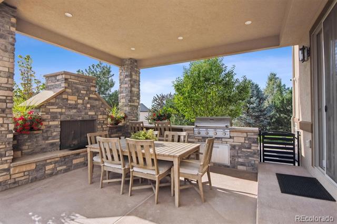
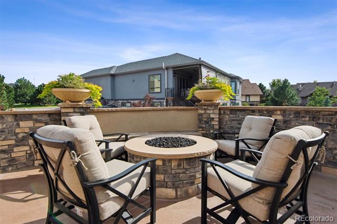
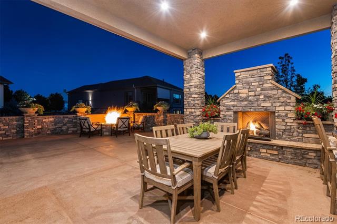
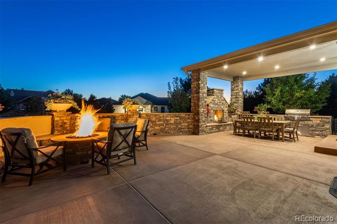
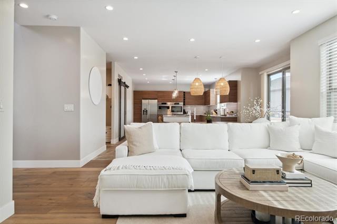
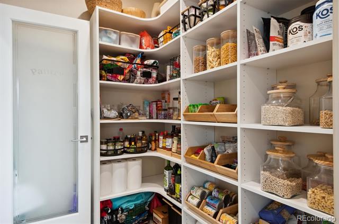
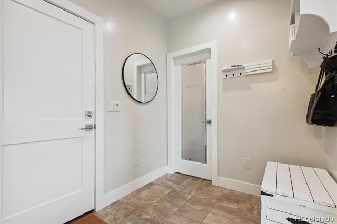
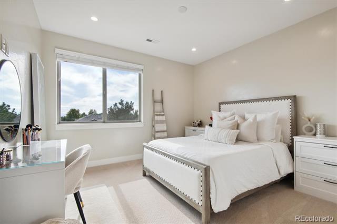
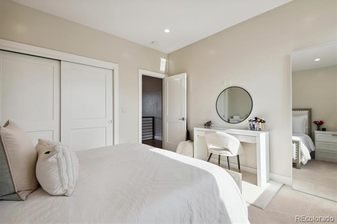
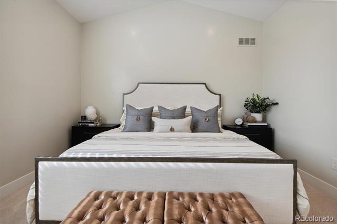
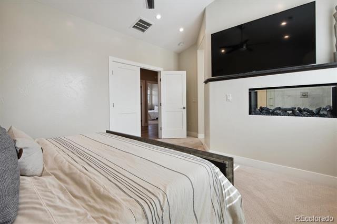
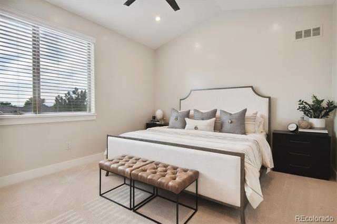
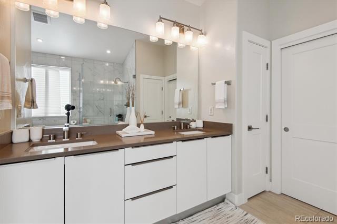
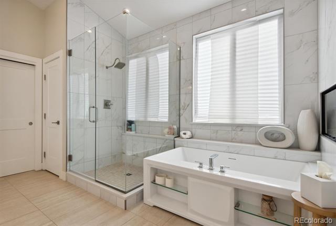
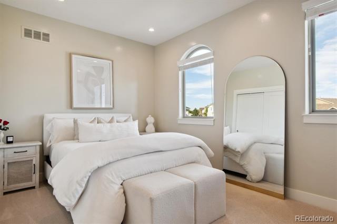
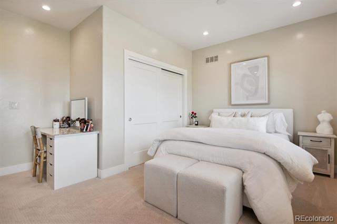
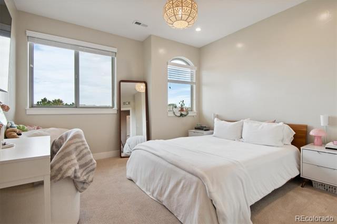
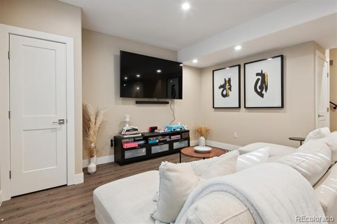
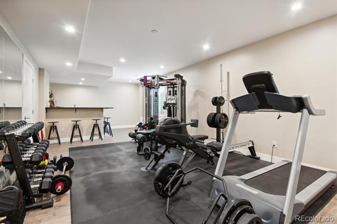
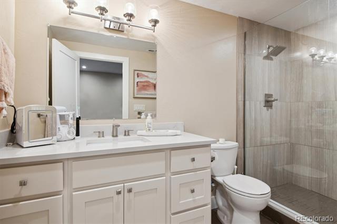
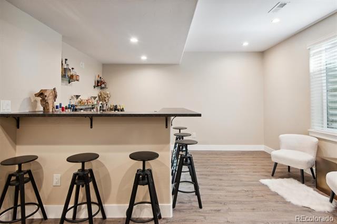
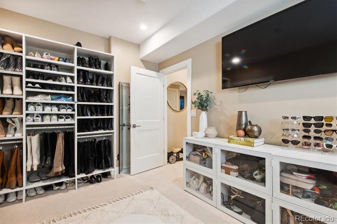
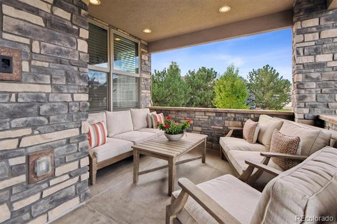
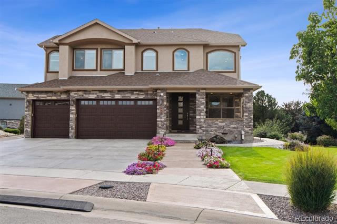
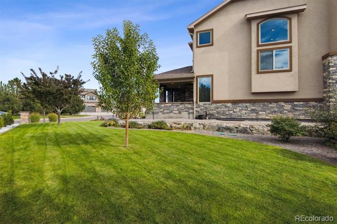
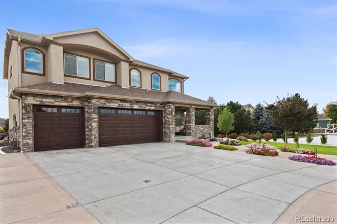
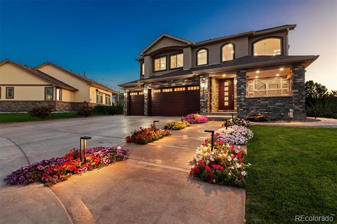
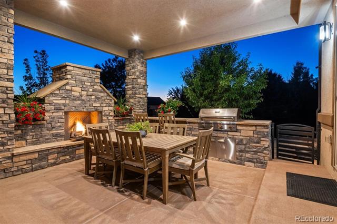
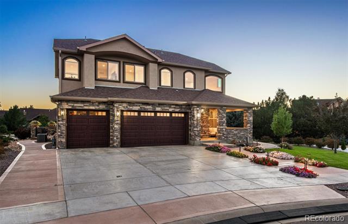
Exquisite and Immaculate don't even come close the describing this gorgeous custom-built home in the enclave of Chapel Hills. Upon entering, you will be enveloped by beautiful modern/European detail, from the gorgeous engineered wood flooring throughout, to the iron staircase railing. The living room is a quiet respite, and separate from the fantastic and spacious family room, which is open to the dining area and the gourmet kitchen. The thoughtful design lends perfectly to entertaining, and the dining area, along with seating at the very large kitchen island means no one misses the fun! There are a plethora of high-end cabinets for amazing storage, beautiful Stainless appliances to include convection wall oven and dual microwave, gas cook-top, and ample, gleaming quartz counter-tops. The spacious pantry is sectioned off by a modern barn door for added detail and style. Retreat to the Primary bedroom and enjoy the gas linear fireplace, and spa-like en suite bath. The basement is another fantastic gathering place for either a media room, home gym, or whatever you can create, complete with wet bar, and another bedroom and bath. The outdoor living spaces are completely custom, making you feel like you are in a resort, with outdoor fireplace & fire pit, custom stone work wall and covered patio. The front porch has also been enclosed with custom stonework, and the grounds/landscaping is absolutely meticulous! Add to this an oversized 3-car garage with epoxy floors, trail, Barr Lake close by, and amenities at you fingertips, and you have found your perfect oasis!

5
beds

4
baths

3,556 Sq.Ft. LIVING AREA

0.27 Acres lot

Tiffany Rivera

Tiffany Rivera

Features & Amenities

Interior

  • total bedrooms5
  • Total bathrooms4
  • full bathrooms2
  • three quarter bathroom1
  • half bathroom1
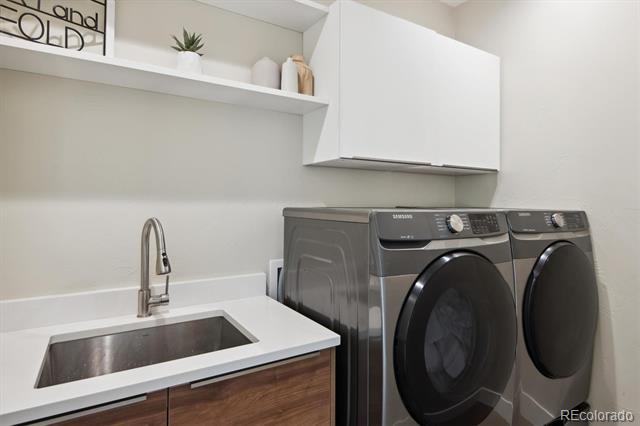
  • Laundry room In Unit
  • Flooring Carpet, Tile, Vinyl, Wood
  • Fireplace Family Room, Gas Log, Outside
  • APPLIANCES Convection Oven, Dishwasher, Disposal, Dryer, Gas Water Heater, Microwave, Range Hood, Refrigerator, Self Cleaning Oven, Tankless Water Heater, Washer
  • other interior Features Breakfast Nook, Ceiling Fan(s), Eat-in Kitchen, Entrance Foyer, Five Piece Bath, Kitchen Island, Open Floorplan, Pantry, Primary Suite, Quartz Counters, Smoke Free, Walk-In Closet(s), Wet Bar, Wired for Data

Area & Lot

  • Status Sold
  • Date Sold March 19, 2026
  • Living Area3,556 Sq.Ft.
  • Lot Area0.27 Acres
  • MLS® ID7909717
  • TypeResidential
  • YEAR BUILT2020
  • Architecture StylesContemporary
  • Elementary SchoolPadilla
  • Middle SchoolOverland Trail
  • High SchoolBrighton
  • School DistrictSchool District 27-J

Exterior

  • STORIES2
  • Garage Space3.0
  • water SourcePublic
  • utilitiesElectricity Connected, Internet Access (Wired), Natural Gas Connected
  • roofComposition
  • lot featuresGreenbelt, Landscaped, Level, Sprinklers In Front, Sprinklers In Rear
  • parkingConcrete, Dry Walled, Electric Vehicle Charging Station(s), Finished, Floor Coating
  • HEAT TYPEForced Air, Natural Gas
  • AIR CONDITIONINGCentral Air
  • sewerPublic Sewer
  • SubstructureSlab
  • HOA AmenitiesTrail(s)
  • other exterior FeaturesFire Pit, Lighting

Financial

  • Sales Price$875,000
  • Real Estate Tax $6,443/yr
  • HOA $100/mo
View Virtual Tour

Work with Molly

Listing your home doesn't have to be stressful or overwhelming! You can count on great service with years of experience through each transaction. Contact me today to determine the next steps in fulfilling this rewarding experience.

Follow Me on Instagram