
Leave a Message

Thank you for your message. I will be in touch with you shortly.

Explore Properties
1347 34th St
1347 34th St
1347 34th St
1347 34th St
1347 34th St
1347 34th St
1347 34th St
1347 34th St
1347 34th St
1347 34th St
1347 34th St
1347 34th St
1347 34th St
1347 34th St
1347 34th St
1347 34th St
1347 34th St
1347 34th St
1347 34th St
1347 34th St
1347 34th St
1347 34th St
1347 34th St
1347 34th St
1347 34th St
1347 34th St
1347 34th St
1347 34th St
1347 34th St
1347 34th St
1347 34th St
1347 34th St
1347 34th St
1347 34th St
1347 34th St
1347 34th St
1347 34th St
1347 34th St
1347 34th St
1347 34th St
1347 34th St
1347 34th St
1347 34th St
1347 34th St
1347 34th St
SEE ALL PHOTOS
1347 34th St
1347 34th St
1347 34th St
1347 34th St
1347 34th St
1347 34th St
1347 34th St
1347 34th St
1347 34th St
1347 34th St
1347 34th St
1347 34th St
1347 34th St
1347 34th St
1347 34th St
1347 34th St
1347 34th St
1347 34th St
1347 34th St
1347 34th St
1347 34th St
1347 34th St
1347 34th St
1347 34th St
1347 34th St
1347 34th St
1347 34th St
1347 34th St
1347 34th St
1347 34th St
1347 34th St
1347 34th St
1347 34th St
1347 34th St
1347 34th St
1347 34th St
1347 34th St
1347 34th St
1347 34th St
1347 34th St
1347 34th St
1347 34th St
1347 34th St
1347 34th St
1347 34th St
Courtesy of NAV Real Estate, Cody Phillips Listing Contact: [email protected],720-934-4231 
Sold

1347 34th St

1347 34th St, Denver, CO 80205

$899,000
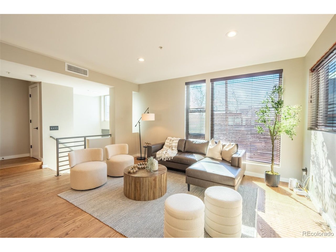
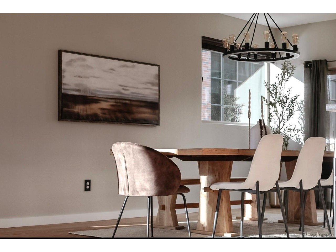
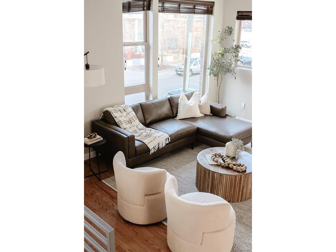
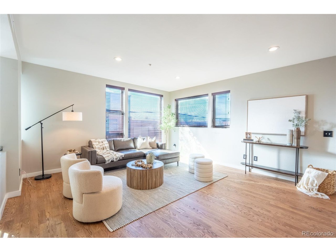
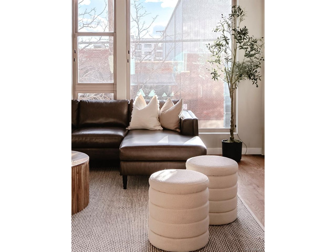
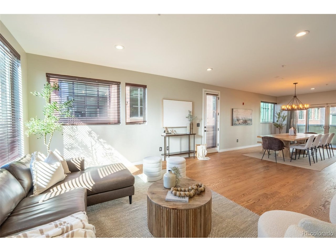
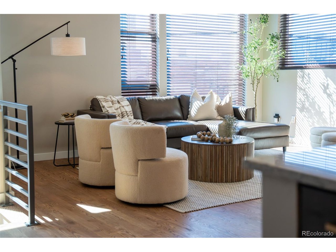
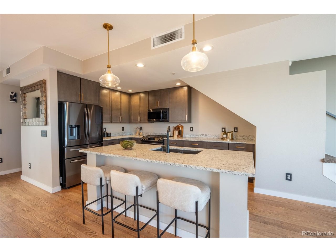
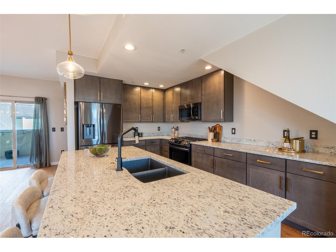
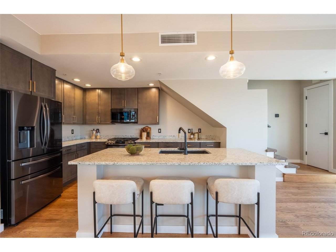
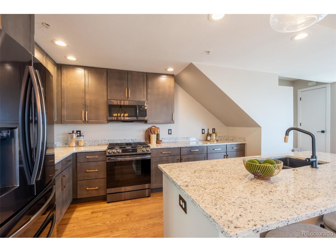
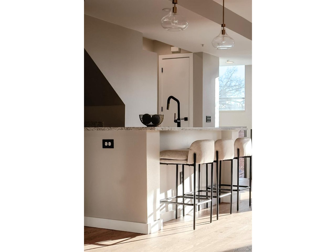
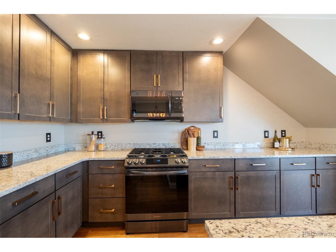
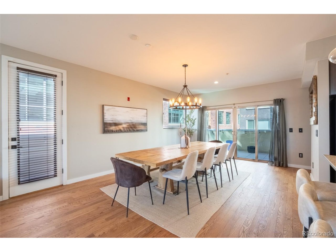
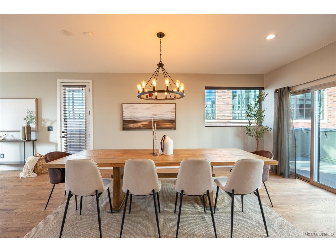
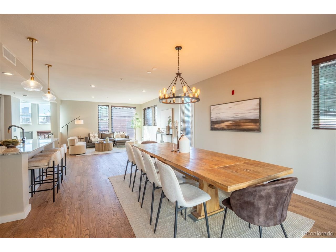
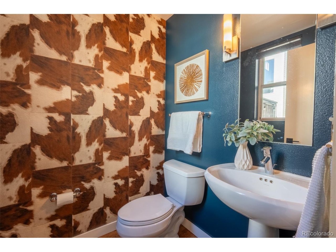
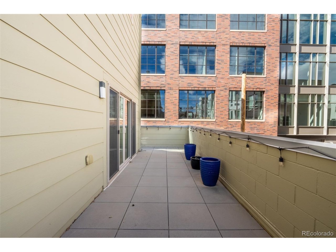
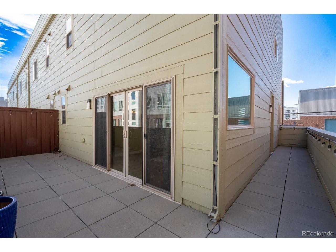
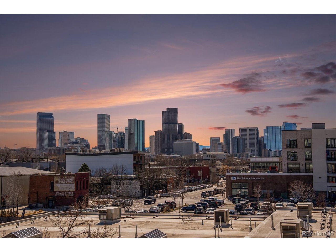
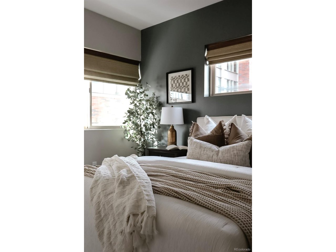
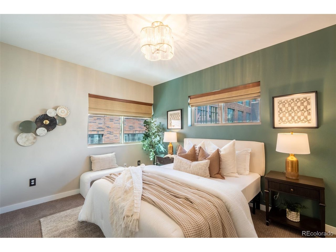
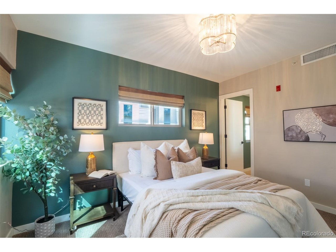
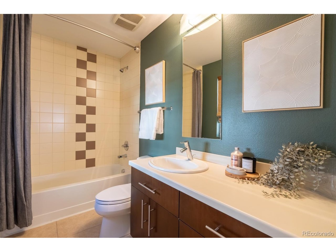
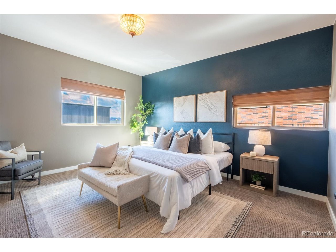
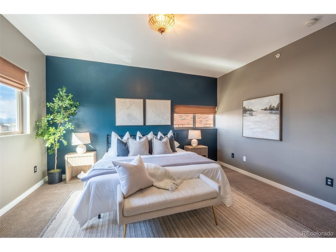
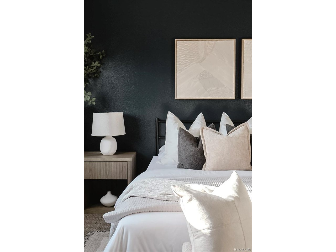
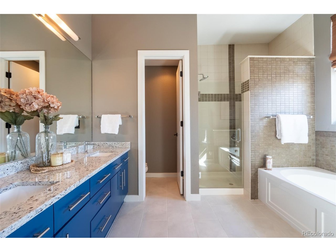
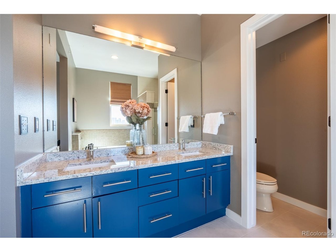
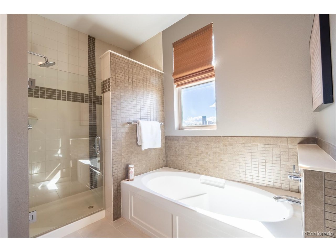
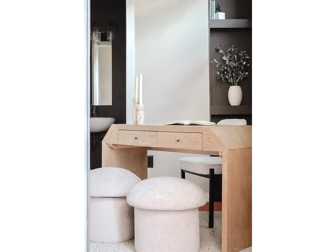
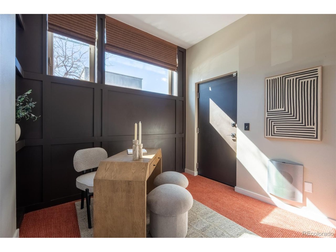
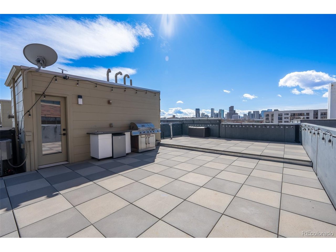
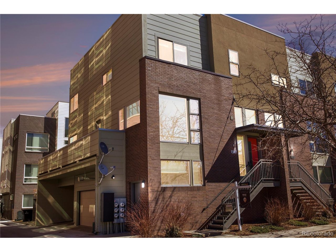
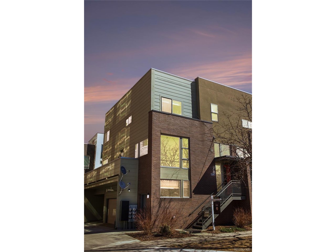
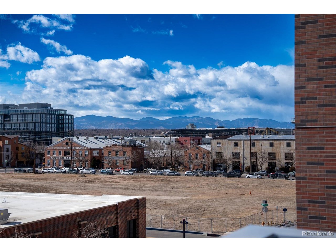
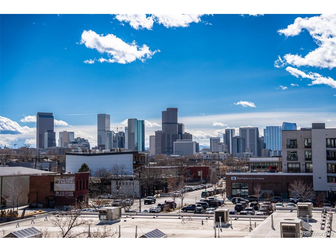
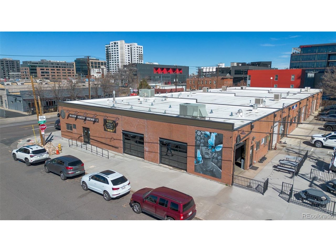
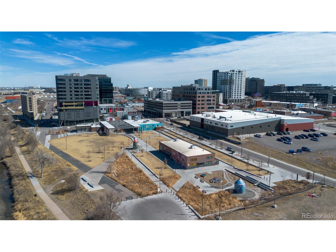
Hands down, the best value in RiNo and it's not even close. 1347 34th Street is over 2,200 square feet of modern, light-filled living on a quiet street with no HOA. It lives and feels like a single-family home, not a townhome, and that alone sets it apart from everything else at this price point. Walk out the front door and you're minutes from Dio Mio, Death & Co, Safta, Cart-Driver, Ratio Beerworks, Odell Brewing, and The Source. Coffee in the morning, craft cocktails at night, some of the best food in the city in between. This is the kind of walkable, vibrant lifestyle people move to RiNo for, and this address puts you right in the heart of it. Inside, soaring ceilings, warm wood floors, and a chef's kitchen with granite counters and a generous center island create a space that flows effortlessly and was made for the way people actually live. Upstairs, the primary suite delivers skyline views, a spacious walk-in closet, and a five-piece spa bath that turns the end of any day into a full reset. A second ensuite bedroom and conveniently placed laundry round out the upper level, while the main-level guest suite works perfectly as a home office, creative space, or room for guests. Above it all sits the rooftop terrace with panoramic views of the Denver skyline and the Front Range, the kind of outdoor space that quickly becomes your favorite room in the house. Sunset gatherings, morning coffee, late nights under the city lights, it earns its place every single day. At this price, in this neighborhood, with this much space and this much lifestyle built in, 1347 34th Street is simply the move.

3
beds

4
baths

2,256 Sq.Ft. LIVING AREA

1,306.8 Sq.Ft. lot

Cody Phillips

Cody Phillips

Landon Pasley

Landon Pasley

Features & Amenities

Interior

  • total bedrooms3
  • Total bathrooms4
  • full bathrooms3
  • half bathroom1
  • Fireplace None
  • APPLIANCES Dishwasher, Refrigerator, Washer, Dryer, Microwave, Disposal
  • other interior Features Eat-in Kitchen, Open Floorplan, Walk-In Closet(s), Kitchen Island

Area & Lot

  • Status Sold
  • Date Sold April 27, 2026
  • Living Area2,256 Sq.Ft.
  • Lot Area1,306.8 Sq.Ft.
  • MLS® ID8114746
  • TypeTownhouse
  • YEAR BUILT2007
  • NeighborhoodRiNo
  • Architecture StylesContemporary
  • View DescriptionMountain(s), City
  • Elementary SchoolGilpin
  • Middle SchoolWhittier E-8
  • High SchoolManual
  • School DistrictDenver District 1

Exterior

  • STORIES3
  • Garage Space2.0
  • water SourceCity
  • utilitiesElectricity Available, Cable Available
  • roofComposition, Other
  • lot featuresHouse/Lot Faces SW, Paved, Gutters
  • parkingAttached
  • HEAT TYPEForced Air
  • AIR CONDITIONINGCentral Air
  • sewerPublic Sewer
  • other exterior FeaturesBalcony

Financial

  • Sales Price$899,000
  • Real Estate Tax $4,579/yr
  • Zoning PUD
View Virtual Tour

Work with Molly

Listing your home doesn't have to be stressful or overwhelming! You can count on great service with years of experience through each transaction. Contact me today to determine the next steps in fulfilling this rewarding experience.

Follow Me on Instagram