Leave a Message

Thank you for your message. I will be in touch with you shortly.

Explore Properties
13410 Granby St
13410 Granby St
13410 Granby St
13410 Granby St
13410 Granby St
13410 Granby St
13410 Granby St
13410 Granby St
13410 Granby St
13410 Granby St
13410 Granby St
13410 Granby St
13410 Granby St
13410 Granby St
13410 Granby St
13410 Granby St
13410 Granby St
13410 Granby St
13410 Granby St
13410 Granby St
13410 Granby St
13410 Granby St
13410 Granby St
13410 Granby St
13410 Granby St
13410 Granby St
13410 Granby St
13410 Granby St
13410 Granby St
13410 Granby St
13410 Granby St
13410 Granby St
13410 Granby St
13410 Granby St
13410 Granby St
13410 Granby St
13410 Granby St
13410 Granby St
13410 Granby St
13410 Granby St
13410 Granby St
13410 Granby St
13410 Granby St
13410 Granby St
13410 Granby St
13410 Granby St
13410 Granby St
13410 Granby St
13410 Granby St
13410 Granby St
SEE ALL PHOTOS
13410 Granby St
13410 Granby St
13410 Granby St
13410 Granby St
13410 Granby St
13410 Granby St
13410 Granby St
13410 Granby St
13410 Granby St
13410 Granby St
13410 Granby St
13410 Granby St
13410 Granby St
13410 Granby St
13410 Granby St
13410 Granby St
13410 Granby St
13410 Granby St
13410 Granby St
13410 Granby St
13410 Granby St
13410 Granby St
13410 Granby St
13410 Granby St
13410 Granby St
13410 Granby St
13410 Granby St
13410 Granby St
13410 Granby St
13410 Granby St
13410 Granby St
13410 Granby St
13410 Granby St
13410 Granby St
13410 Granby St
13410 Granby St
13410 Granby St
13410 Granby St
13410 Granby St
13410 Granby St
13410 Granby St
13410 Granby St
13410 Granby St
13410 Granby St
13410 Granby St
13410 Granby St
13410 Granby St
13410 Granby St
13410 Granby St
13410 Granby St
Courtesy of NAV Real Estate, Albert Dippenaar Listing Contact: [email protected],719-244-5239 
Sold

13410 Granby St

13410 Granby St, Brighton, CO 80601

$756,000
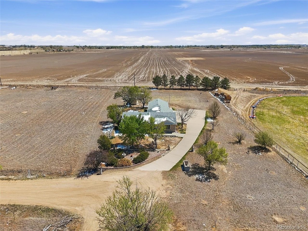
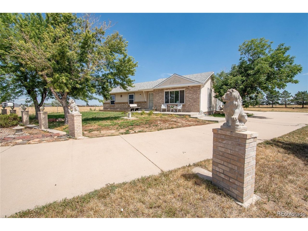
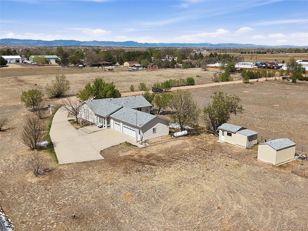
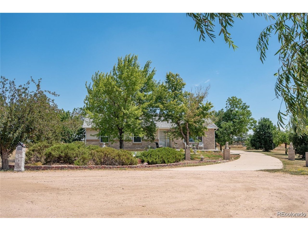
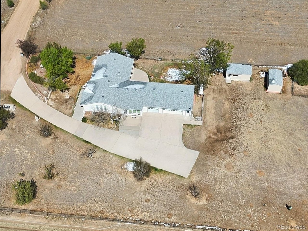
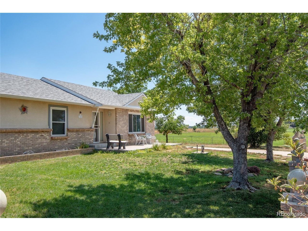
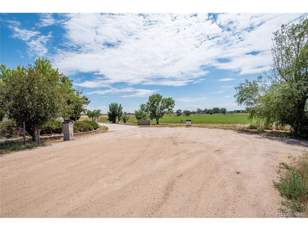
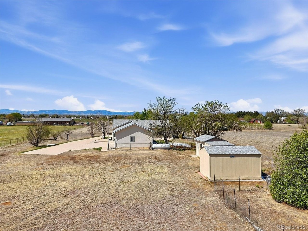
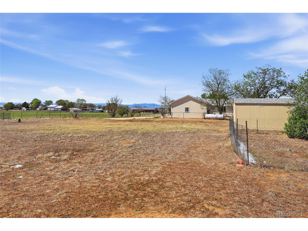
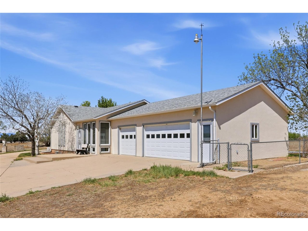
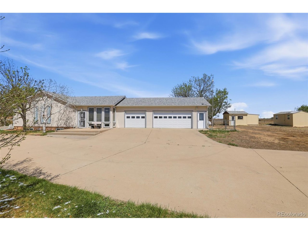
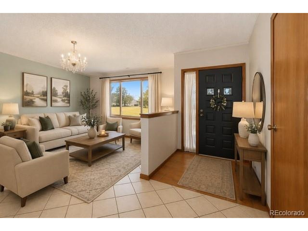
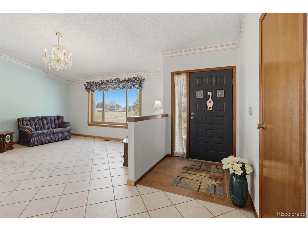
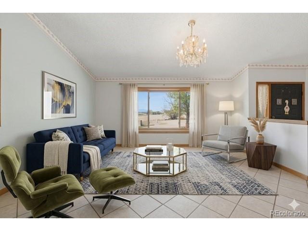
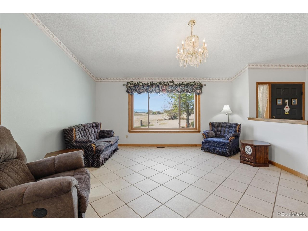
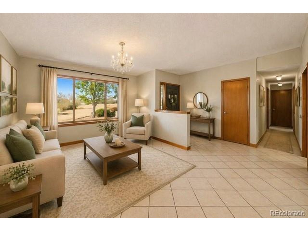
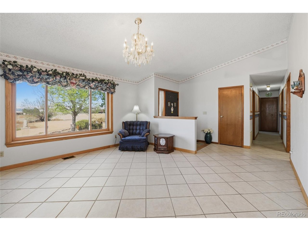
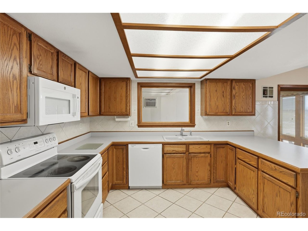
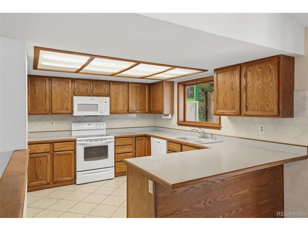
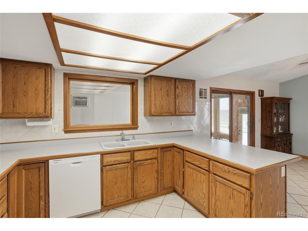
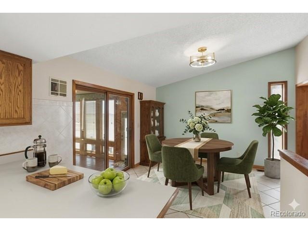
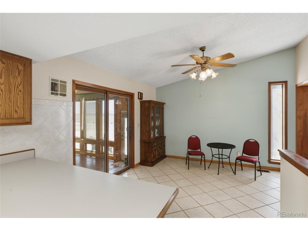
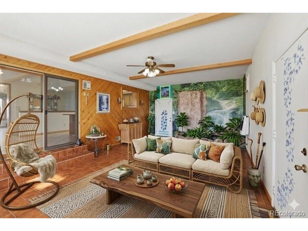
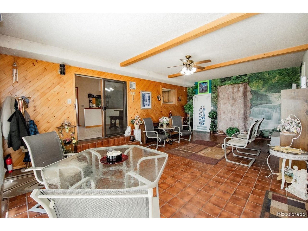
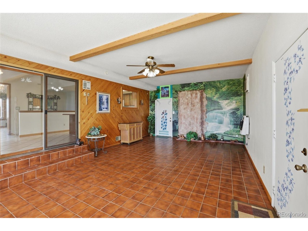
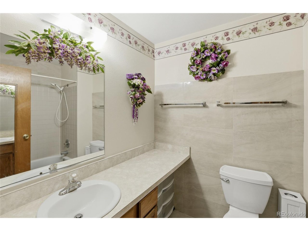
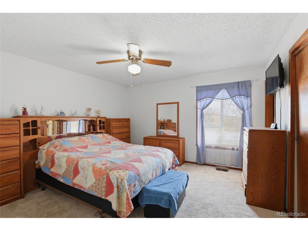
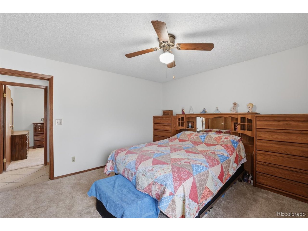
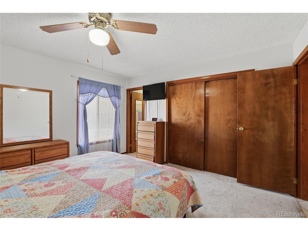
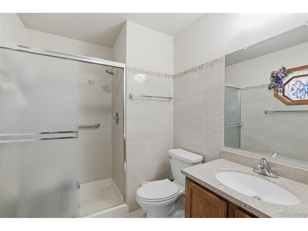
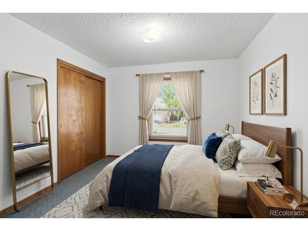
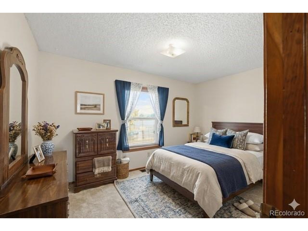
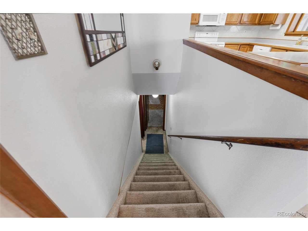
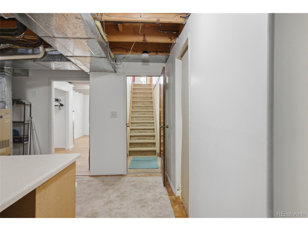
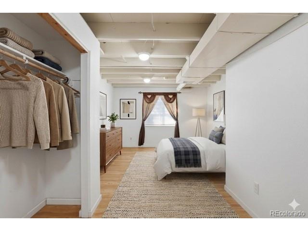
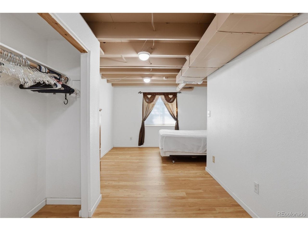
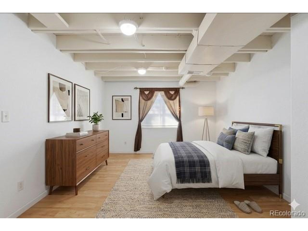
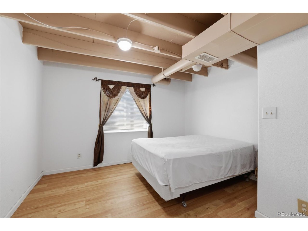
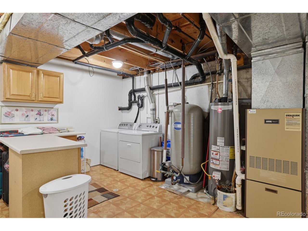
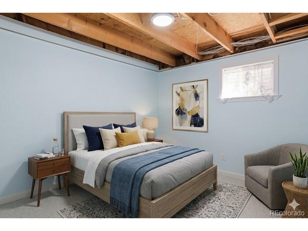
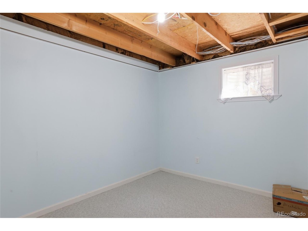
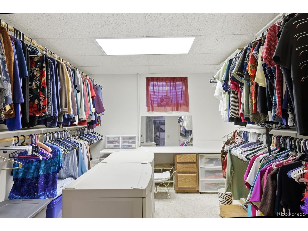
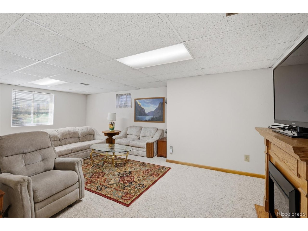
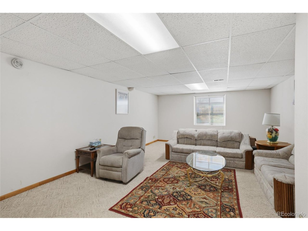
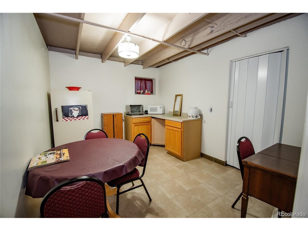
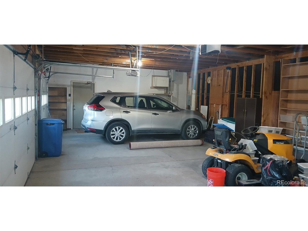
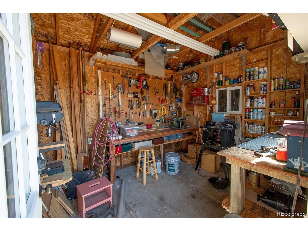
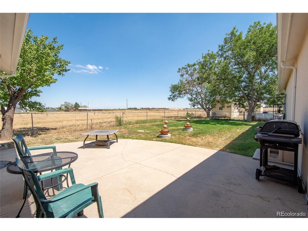
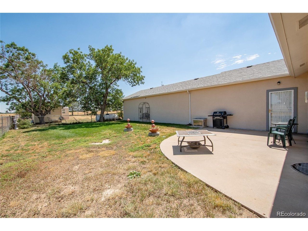
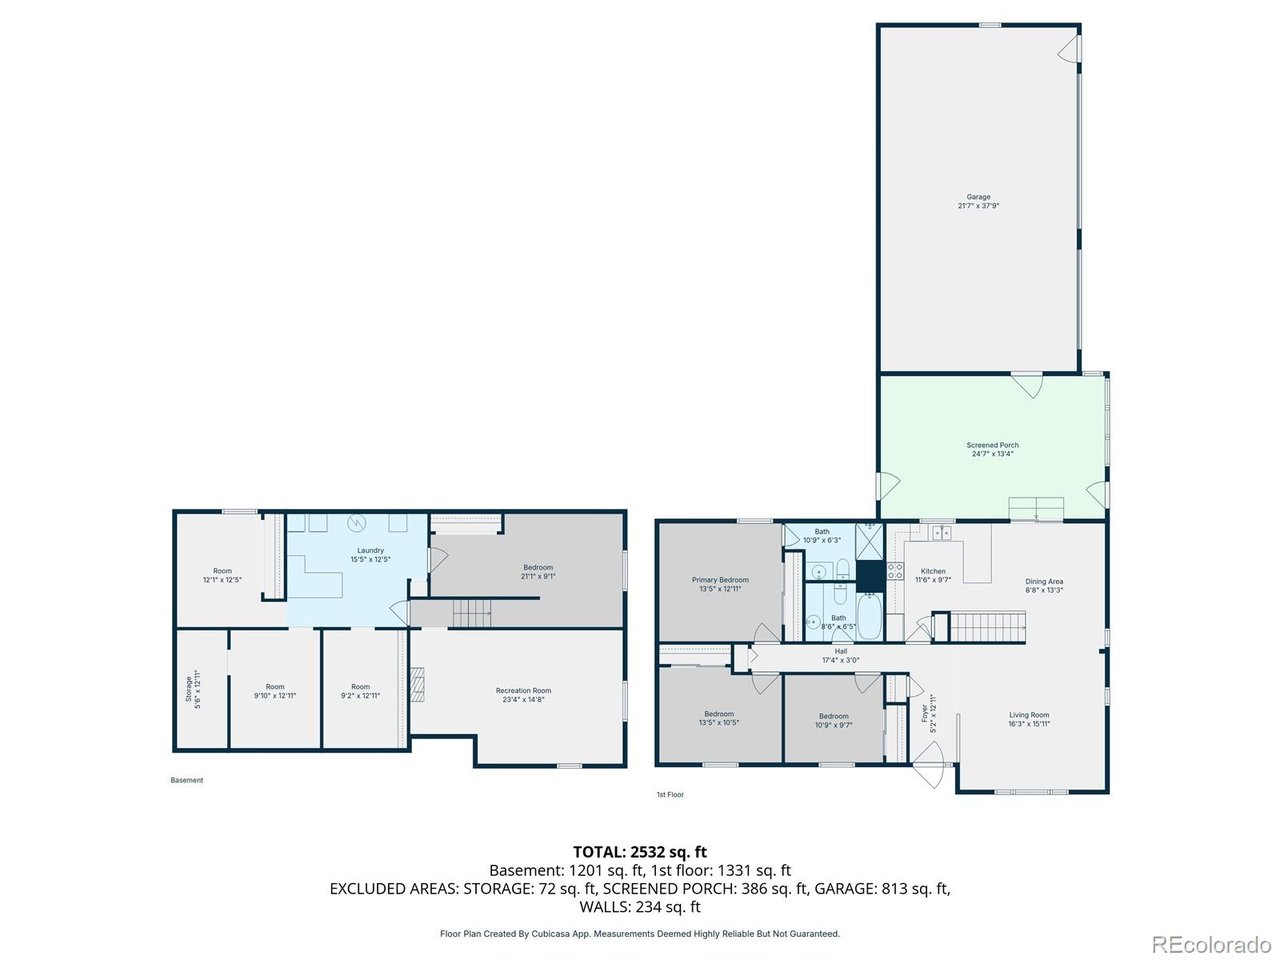
Beautiful Countryside Home on 1 Acre with Mountain Views! Conveniently located at the end of cul-de-sac just 1.5 miles SW from the Prairie Center. Enjoy your own private slice of paradise with plenty of room for horses, chickens, goats, etc! Nobody to tell you what you can or cannot do on your property! Zoned for service related business so it's perfect for business owners wanting to park commercial trailers, trucks onsite or run a business from home. Bring all your toys, there are plenty of room for RV's, boats etc! Beautiful landscaped front and back yard. As you enter the home you will be greeted with vaulted ceilings, floor to ceiling windows in the living room and mountain views! Entertain and cook in your spacious kitchen with connecting dining room. Head through the sliding glass door from the dining room and step into your large fully finished bonus/sun room!! The main level has 2 bedrooms with a full guest bathroom and the primary bedroom with en-suite bathroom. In the basement you'll find another large family room, laundry room, 2 additional bedrooms, a large walk-in closet and a separate kitchen area. Plenty of storage space in the basement as well. Big oversized 3 car garage attached to the home. X2 Large sheds in backyard. Class 4 Hail Resistant Roof installed in 2020. LeafFilter recently installed with lifetime warranty. New well head installed this year! If you're looking for peace and quiet where you can escape the hustle and bustle yet want to be close to town, then this is the home for you!! Turnkey Ready...Come get it!!

5
beds

2
baths

3,109 Sq.Ft. LIVING AREA

0.98 Acres lot

Albert Dippenaar

Albert Dippenaar

Features & Amenities

Interior

  • total bedrooms5
  • Total bathrooms2
  • full bathrooms2
  • APPLIANCES Dishwasher, Refrigerator, Washer, Dryer, Microwave, Disposal, Fire Alarm
  • other interior Features Eat-in Kitchen, Cathedral Ceiling(s), Open Floorplan, Pantry

Area & Lot

  • Status Sold
  • Date Sold July 2, 2026
  • Living Area3,109 Sq.Ft.
  • Lot Area0.98 Acres
  • MLS® ID2982944
  • TypeResidential
  • YEAR BUILT1985
  • Elementary SchoolHenderson
  • Middle SchoolPrairie View
  • High SchoolRiverdale Ridge
  • School DistrictBrighton Dist 27J

Exterior

  • STORIES1
  • Garage Space3.0
  • water SourceWell
  • utilitiesElectricity Available, Propane
  • roofComposition
  • lot featuresCul-De-Sac, Deciduous Trees, Level, Abuts Public Open Space, Meadow, Outbuildings, Gutters
  • parkingAttached
  • HEAT TYPEForced Air
  • AIR CONDITIONINGCeiling Fan(s)
  • sewerSeptic Tank
  • Disability FeaturesLevel Lot
  • other exterior FeaturesSprinkler System

Financial

  • Sales Price$756,000
  • Real Estate Tax $2,849/yr
  • Zoning A-2

Work with Molly

Listing your home doesn't have to be stressful or overwhelming! You can count on great service with years of experience through each transaction. Contact me today to determine the next steps in fulfilling this rewarding experience.

Follow Me on Instagram