Leave a Message

Thank you for your message. I will be in touch with you shortly.

Explore Properties
1184 Prospect Aly
1184 Prospect Aly
1184 Prospect Aly
1184 Prospect Aly
1184 Prospect Aly
1184 Prospect Aly
1184 Prospect Aly
1184 Prospect Aly
1184 Prospect Aly
1184 Prospect Aly
1184 Prospect Aly
1184 Prospect Aly
1184 Prospect Aly
1184 Prospect Aly
1184 Prospect Aly
1184 Prospect Aly
1184 Prospect Aly
1184 Prospect Aly
1184 Prospect Aly
1184 Prospect Aly
1184 Prospect Aly
1184 Prospect Aly
1184 Prospect Aly
1184 Prospect Aly
1184 Prospect Aly
SEE ALL PHOTOS
1184 Prospect Aly
1184 Prospect Aly
1184 Prospect Aly
1184 Prospect Aly
1184 Prospect Aly
1184 Prospect Aly
1184 Prospect Aly
1184 Prospect Aly
1184 Prospect Aly
1184 Prospect Aly
1184 Prospect Aly
1184 Prospect Aly
1184 Prospect Aly
1184 Prospect Aly
1184 Prospect Aly
1184 Prospect Aly
1184 Prospect Aly
1184 Prospect Aly
1184 Prospect Aly
1184 Prospect Aly
1184 Prospect Aly
1184 Prospect Aly
1184 Prospect Aly
1184 Prospect Aly
1184 Prospect Aly
Sold

1184 Prospect Aly

1184 Prospect Aly, Brighton, CO 80601

$508,849
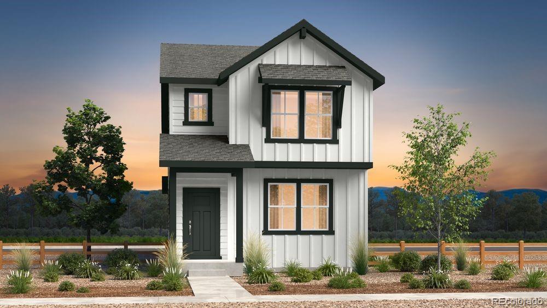
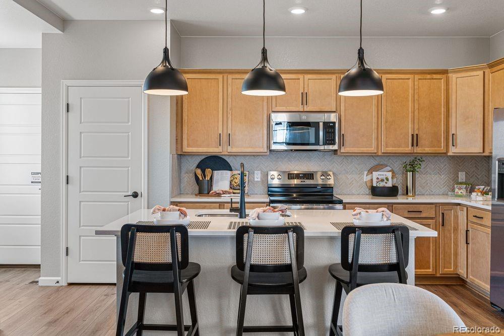
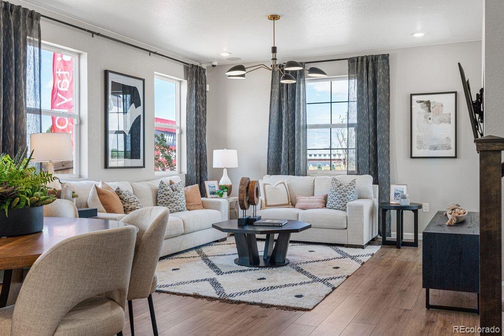
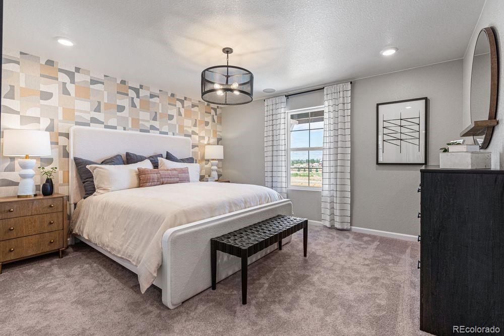
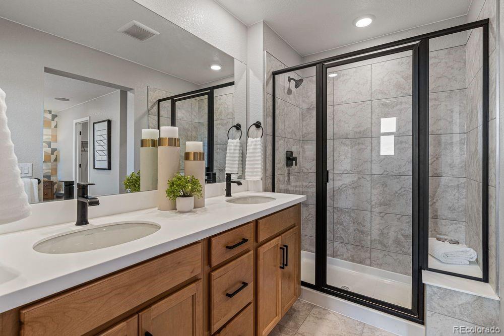
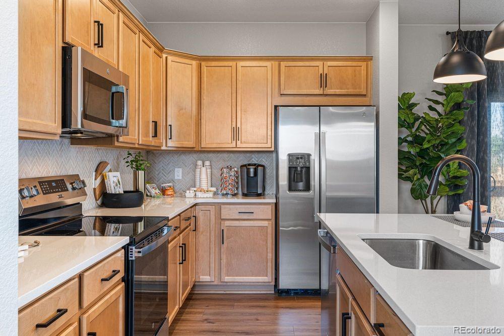
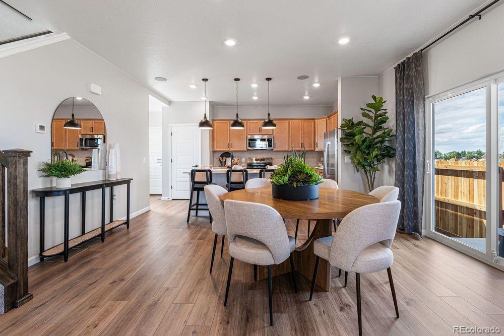
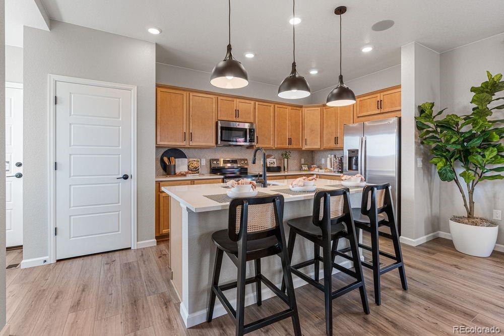
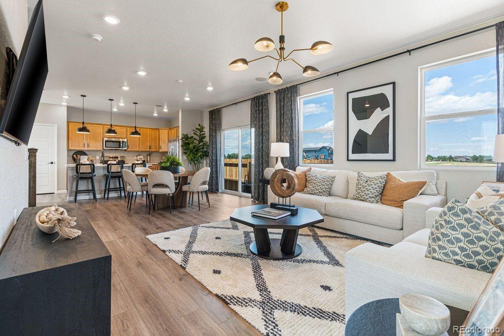
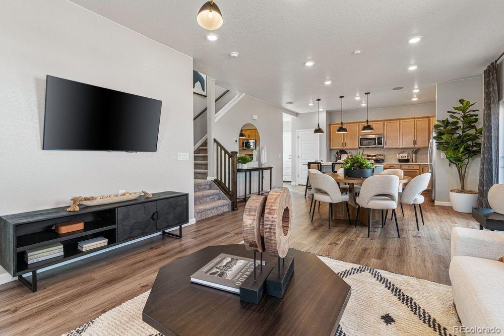
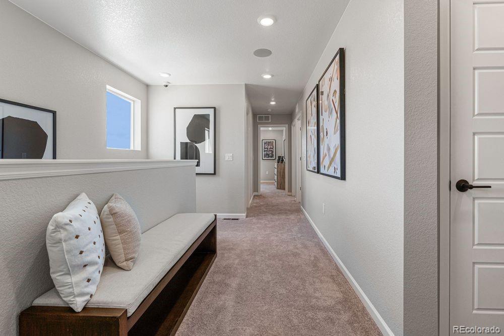
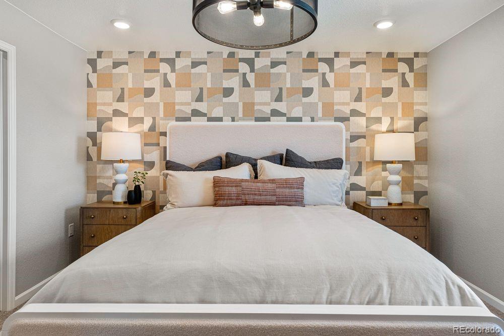
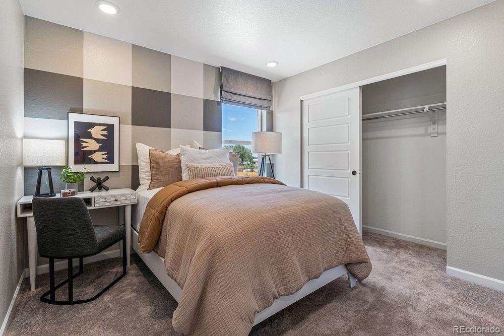
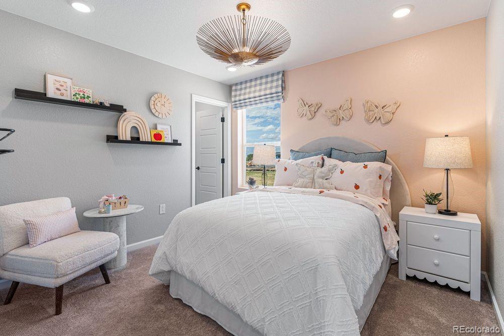
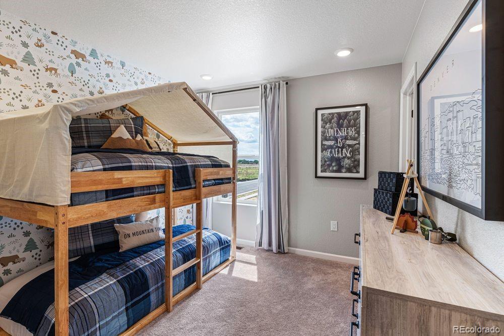
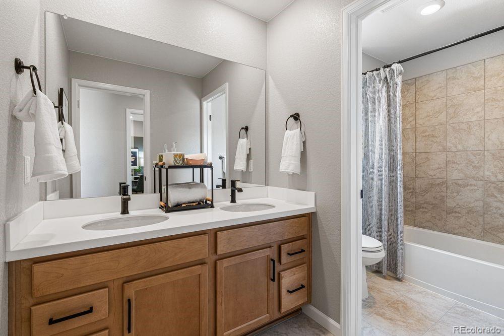
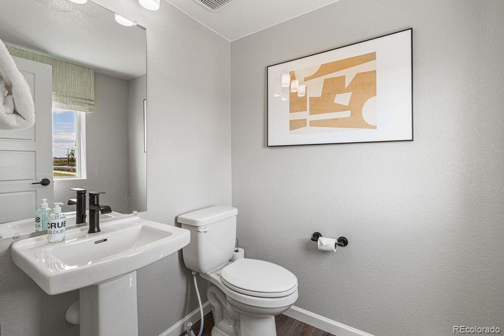
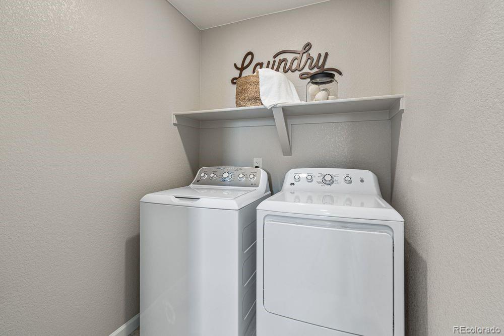
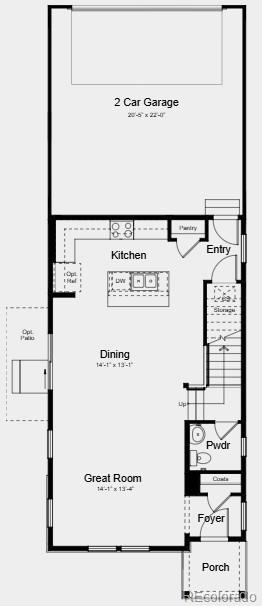
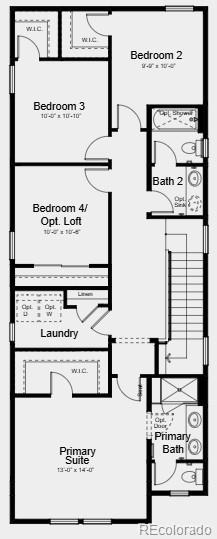
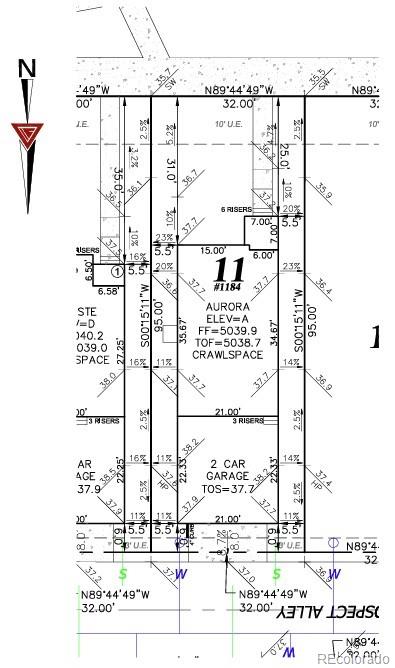
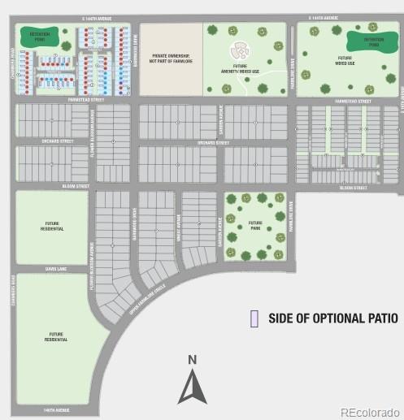
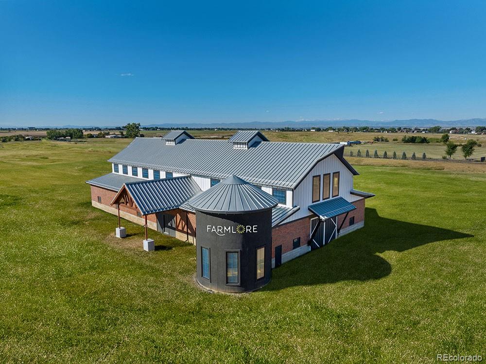
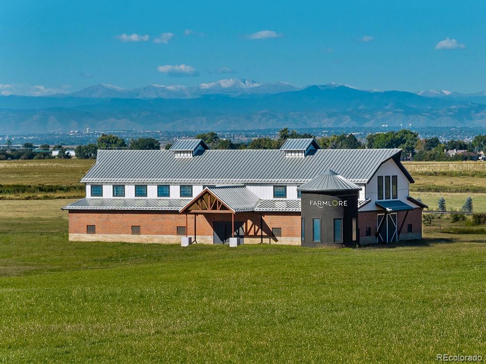
What's Special: Greenbelt Lot | Mountain View | Model Plan | High Ceilings | White Cabinets. New Construction - September Completion! Built by America's Most Trusted Home Builder. Welcome to The Aurora at 1184 Prospect Aly in Farmlore! This thoughtfully designed two story home offers an open and inviting layout with a spacious great room that flows seamlessly into the dining area and modern kitchen featuring a central island and walk in pantry, while a convenient powder bath, extra storage, and direct access to a two-car garage complete the main level. Upstairs, the private layout includes a generous primary suite with a large walk-in closet and en suite bath, along with three additional bedrooms, a full bath, and a centrally located laundry room, providing comfort and functionality for everyday living. Welcome to Farmlore, a new home community in Brighton where suburban charm meets easy access to downtown, Prairie Center, and Denver. Enjoy planned amenities like parks, trails, a rec center with pool, and a restored farmhouse. Close to Prairie Lakes and Barr Lake, and within the Brighton 27J School District. Additional highlights Include: additional sink in secondary bathroom. Photos are for representative purposes only. MLS#7050128

4
beds

3
baths

1,803 Sq.Ft. LIVING AREA

3,040 Sq.Ft. lot

Tiffany Rivera

Tiffany Rivera

Features & Amenities

Interior

  • total bedrooms4
  • Total bathrooms3
  • full bathrooms2
  • half bathroom1
  • Laundry room In Unit
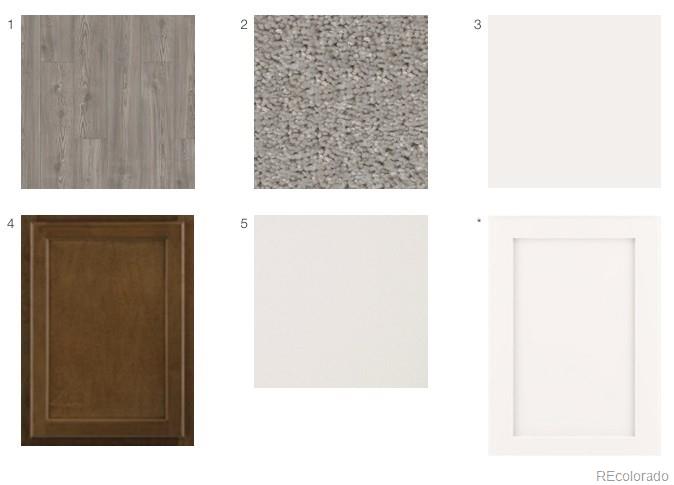
  • Flooring Carpet, Vinyl
  • APPLIANCES Dishwasher, Disposal, Electric Water Heater, Microwave, Range, Sump Pump
  • other interior Features Eat-in Kitchen, Entrance Foyer, High Ceilings, Kitchen Island, Open Floorplan, Pantry, Quartz Counters, Walk-In Closet(s), Wired for Data

Area & Lot

  • Status Sold
  • Date Sold October 22, 2026
  • Living Area1,803 Sq.Ft.
  • Lot Area3,040 Sq.Ft.
  • MLS® ID7050128
  • TypeResidential
  • YEAR BUILT2026
  • Architecture StylesA-Frame
  • View DescriptionMountain(s)
  • Elementary SchoolHenderson
  • Middle SchoolPrairie View
  • High SchoolRiverdale Ridge
  • School DistrictSchool District 27-J

Exterior

  • STORIES2
  • Garage Space2.0
  • water SourcePublic
  • utilitiesCable Available, Electricity Available, Electricity Connected, Natural Gas Available, Natural Gas Connected, Phone Available
  • roofComposition
  • lot featuresGreenbelt, Master Planned, Sprinklers In Front
  • parkingConcrete, Dry Walled, Lighted
  • HEAT TYPENatural Gas
  • AIR CONDITIONINGCentral Air
  • sewerPublic Sewer
  • HOA AmenitiesClubhouse, Park, Pool, Trail(s)
  • other exterior FeaturesPrivate Yard

Financial

  • Sales Price$508,849
  • Real Estate Tax $6,000/yr
  • HOA $65/mo
  • Zoning RES

Work with Molly

Listing your home doesn't have to be stressful or overwhelming! You can count on great service with years of experience through each transaction. Contact me today to determine the next steps in fulfilling this rewarding experience.

Follow Me on Instagram