Leave a Message

Thank you for your message. I will be in touch with you shortly.

Explore Properties
10751 W 63rd Avenue
10751 W 63rd Avenue
10751 W 63rd Avenue
10751 W 63rd Avenue
10751 W 63rd Avenue
10751 W 63rd Avenue
10751 W 63rd Avenue
10751 W 63rd Avenue
10751 W 63rd Avenue
10751 W 63rd Avenue
10751 W 63rd Avenue
10751 W 63rd Avenue
10751 W 63rd Avenue
10751 W 63rd Avenue
10751 W 63rd Avenue
10751 W 63rd Avenue
10751 W 63rd Avenue
10751 W 63rd Avenue
10751 W 63rd Avenue
10751 W 63rd Avenue
10751 W 63rd Avenue
10751 W 63rd Avenue
10751 W 63rd Avenue
10751 W 63rd Avenue
10751 W 63rd Avenue
10751 W 63rd Avenue
10751 W 63rd Avenue
10751 W 63rd Avenue
10751 W 63rd Avenue
10751 W 63rd Avenue
10751 W 63rd Avenue
10751 W 63rd Avenue
10751 W 63rd Avenue
10751 W 63rd Avenue
SEE ALL PHOTOS
10751 W 63rd Avenue
10751 W 63rd Avenue
10751 W 63rd Avenue
10751 W 63rd Avenue
10751 W 63rd Avenue
10751 W 63rd Avenue
10751 W 63rd Avenue
10751 W 63rd Avenue
10751 W 63rd Avenue
10751 W 63rd Avenue
10751 W 63rd Avenue
10751 W 63rd Avenue
10751 W 63rd Avenue
10751 W 63rd Avenue
10751 W 63rd Avenue
10751 W 63rd Avenue
10751 W 63rd Avenue
10751 W 63rd Avenue
10751 W 63rd Avenue
10751 W 63rd Avenue
10751 W 63rd Avenue
10751 W 63rd Avenue
10751 W 63rd Avenue
10751 W 63rd Avenue
10751 W 63rd Avenue
10751 W 63rd Avenue
10751 W 63rd Avenue
10751 W 63rd Avenue
10751 W 63rd Avenue
10751 W 63rd Avenue
10751 W 63rd Avenue
10751 W 63rd Avenue
10751 W 63rd Avenue
10751 W 63rd Avenue
Sold

10751 W 63rd Avenue

10751 W 63rd Avenue, Arvada, CO 80004

$425,000
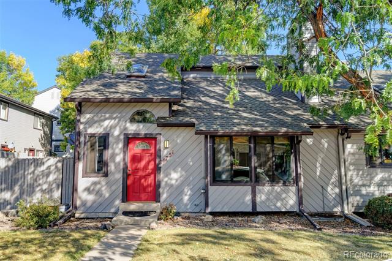
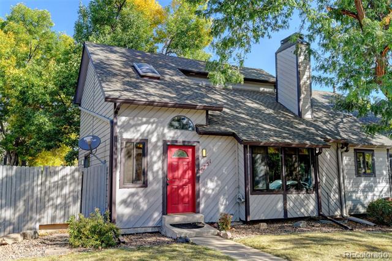
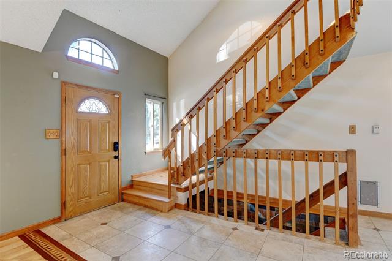
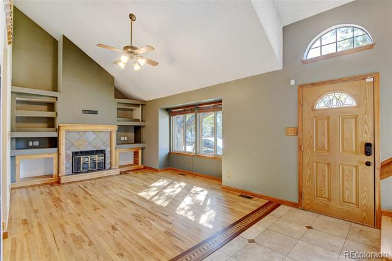
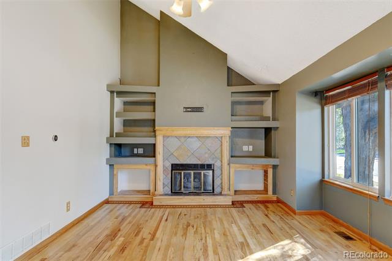
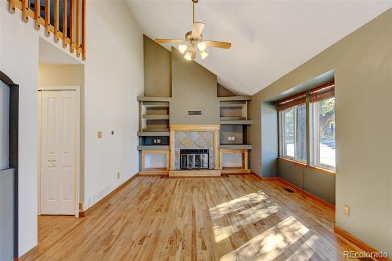
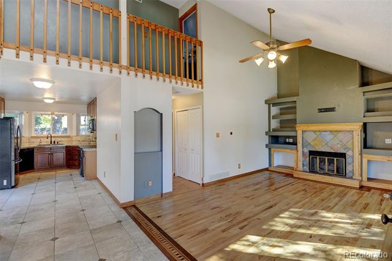
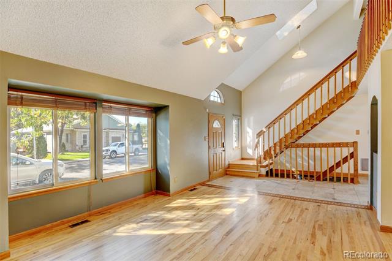
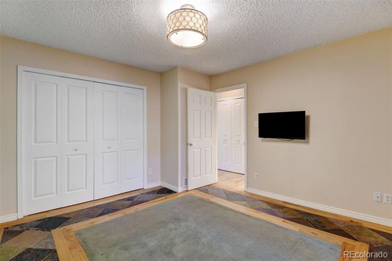
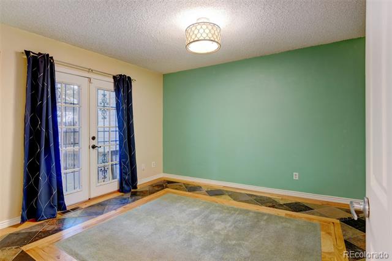
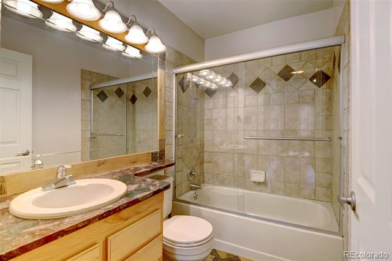
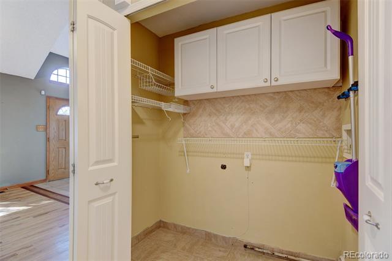
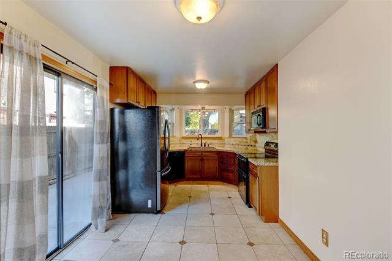
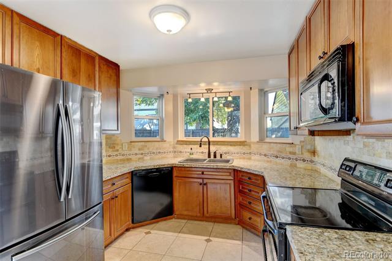
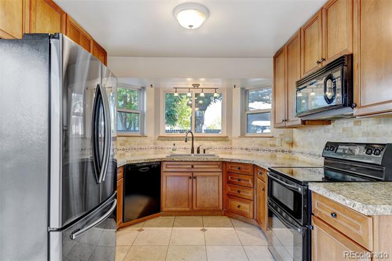
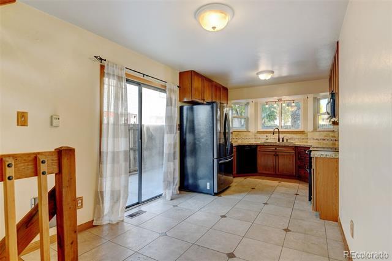
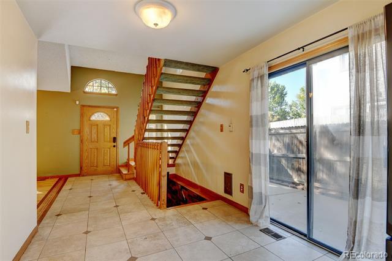
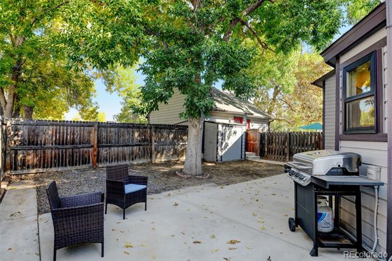
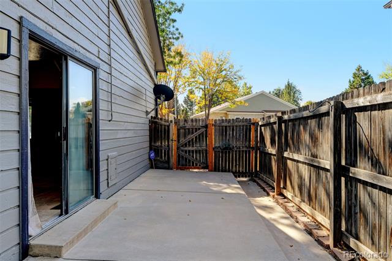
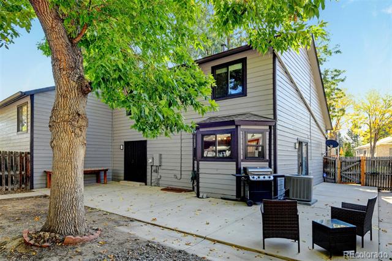
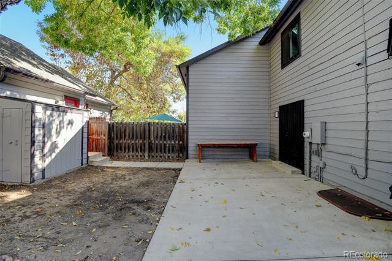
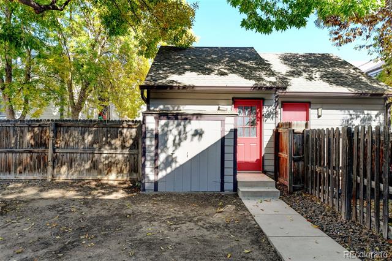
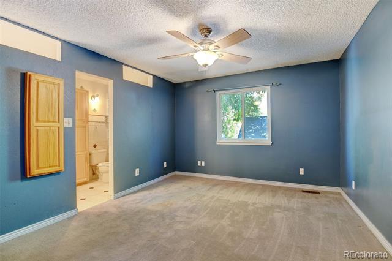
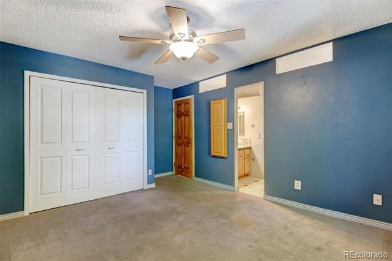
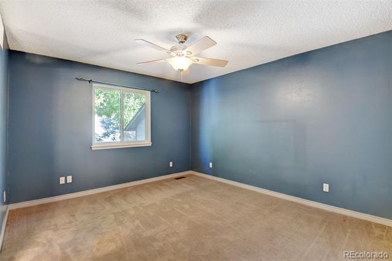
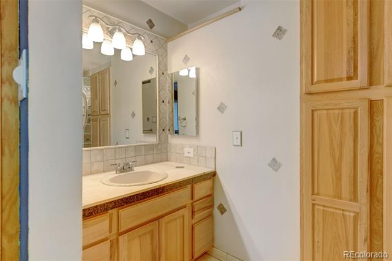
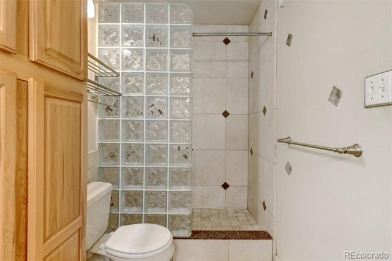
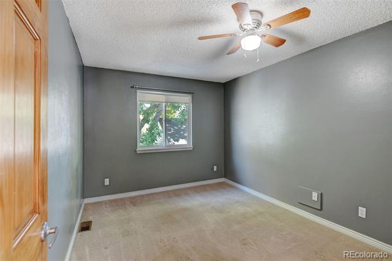
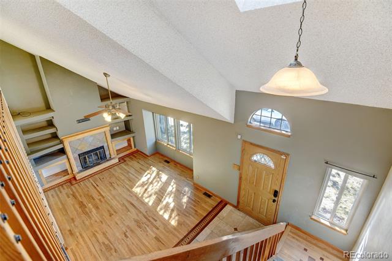
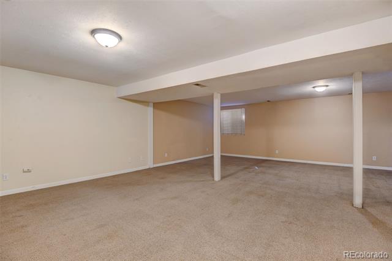
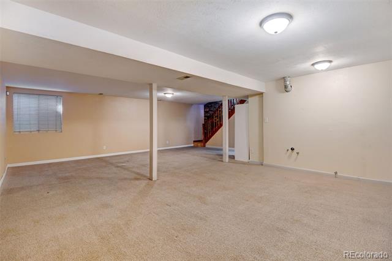
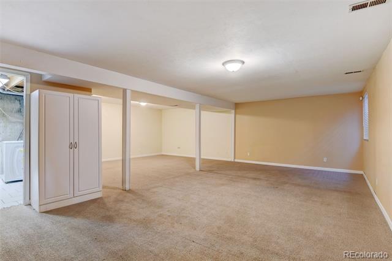
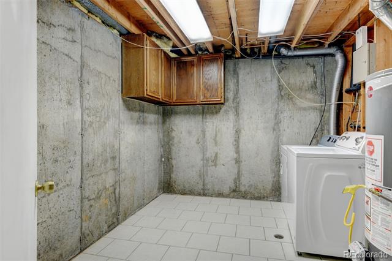
Great opportunity to own a townhome in Arvada with a large fenced in yard and detached garage! All exterior maintenance including roof/paint is taken care of through the HOA dues so you only have to have "walls in" property insurance. This townhome has a highly functional layout with high ceilings and amazing natural light. Your main floor features a large bedroom and full bathroom, hardwood floors, laundry closet and full kitchen with granite countertops. You'll also enjoy custom built in shelving around the fireplace in your living room. The finished basement serves as an additional entertaining space or could be used as a bedroom as there are egress windows. The utility room has plenty of space for storage, rough in plumbing, additional laundry hookups and a new furnace & AC! The fully fenced in backyard gives great privacy and plenty of space for summer BBQ's or just enjoying the cool fall evenings. Don't wait, schedule your showing today!

3
beds

2
baths

1,980 Sq.Ft. LIVING AREA

741 Sq.Ft. lot

Tiffany Rivera

Tiffany Rivera

Features & Amenities

Interior

  • total bedrooms3
  • Total bathrooms2
  • full bathroom1
  • three quarter bathroom1
  • Flooring Carpet, Tile, Wood
  • Fireplace Living Room
  • APPLIANCES Dishwasher, Disposal, Dryer, Microwave, Oven, Refrigerator, Washer
  • other interior Features Ceiling Fan(s), Eat-in Kitchen, High Ceilings

Area & Lot

  • Status Sold
  • Date Sold November 13, 2024
  • Living Area1,980 Sq.Ft.
  • Lot Area741 Sq.Ft.
  • MLS® ID9811488
  • TypeTownhouse
  • YEAR BUILT1984
  • NeighborhoodArvada
  • Elementary SchoolAllendale
  • Middle SchoolDrake
  • High SchoolArvada West
  • School DistrictJefferson County R-1

Exterior

  • STORIES2
  • Garage Space1.0
  • water SourcePublic
  • utilitiesCable Available, Electricity Connected, Internet Access (Wired)
  • roofComposition
  • HEAT TYPEForced Air
  • AIR CONDITIONINGEvaporative Cooling
  • sewerPublic Sewer
  • other exterior FeaturesGarden, Private Yard

Financial

  • Sales Price$425,000
  • Real Estate Tax $2,424/yr
  • HOA $332/mo
View Virtual Tour

Work with Molly

Listing your home doesn't have to be stressful or overwhelming! You can count on great service with years of experience through each transaction. Contact me today to determine the next steps in fulfilling this rewarding experience.

Follow Me on Instagram