Leave a Message

Thank you for your message. I will be in touch with you shortly.

Explore Properties
10257 Royal Eagle St
SEE ALL PHOTOS
10257 Royal Eagle St
Courtesy of Jason Mitchell Real Estate Colorado, LLC, Brent Malia Listing Contact: 720-560-5855 
Sold

10257 Royal Eagle St

10257 Royal Eagle St, Highlands Ranch, CO 80129

$740,000
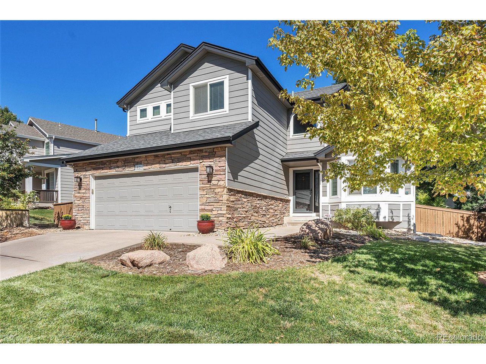
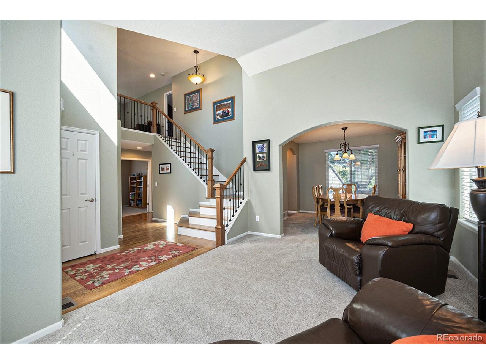
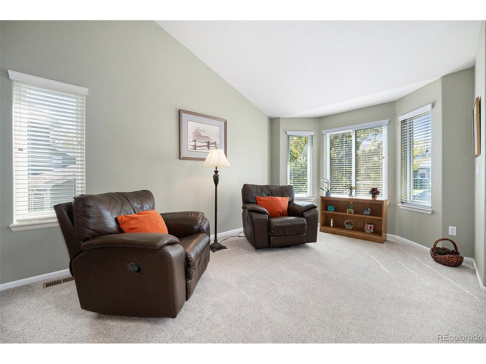
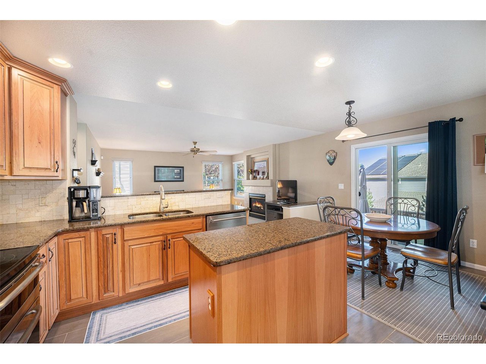
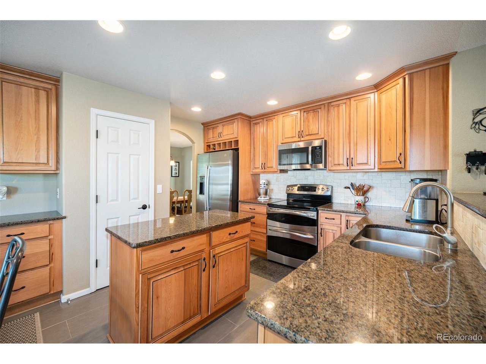
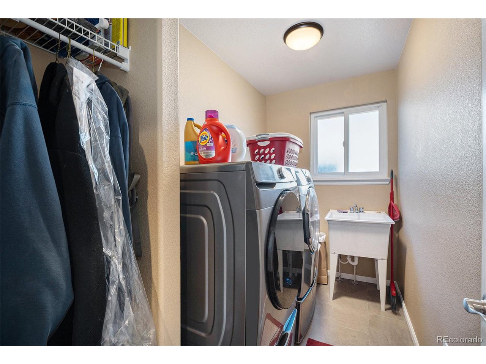
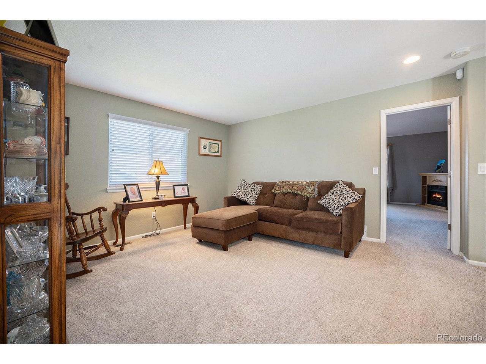
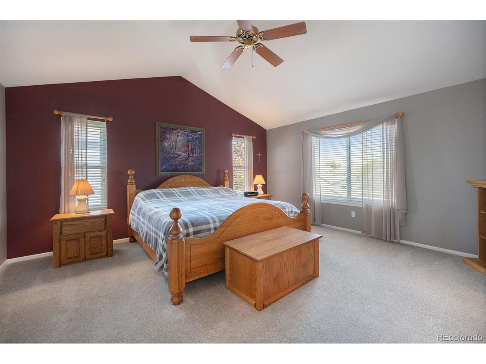
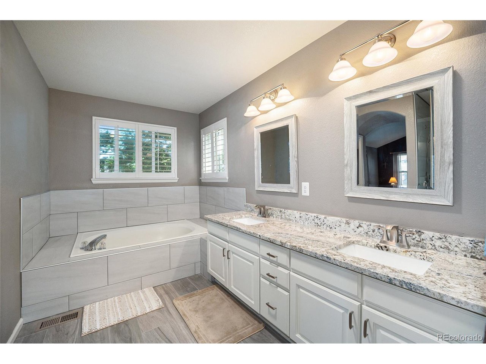
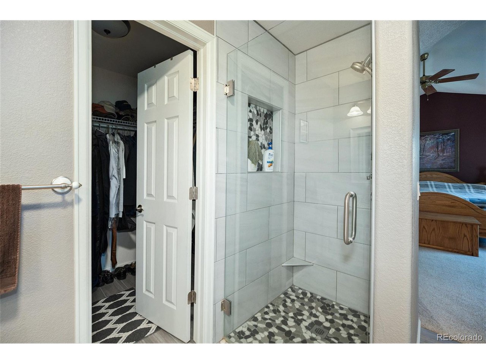
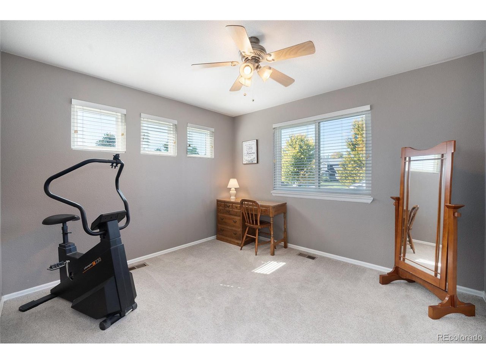
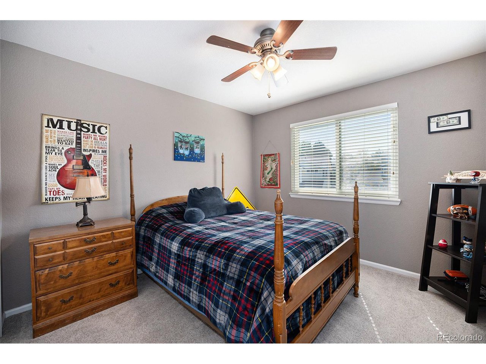
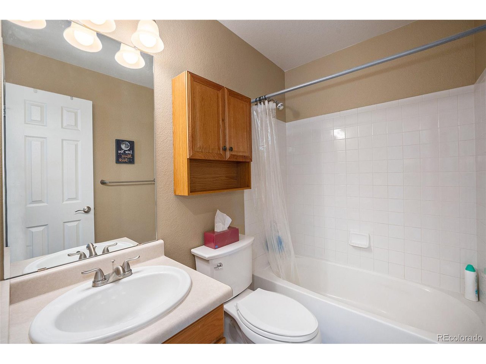
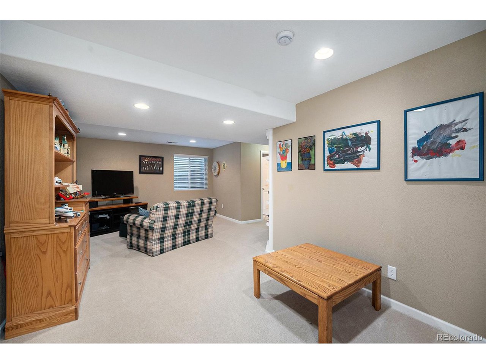
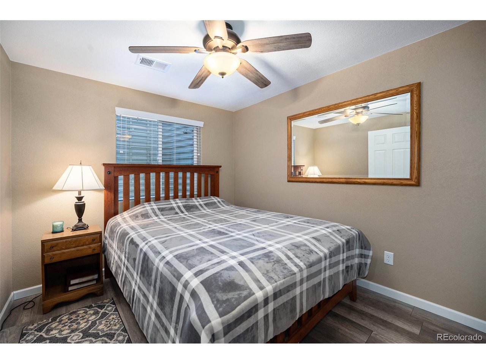
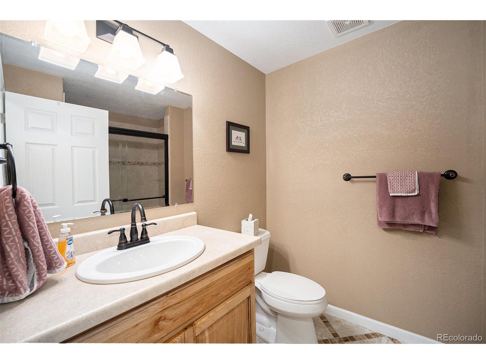
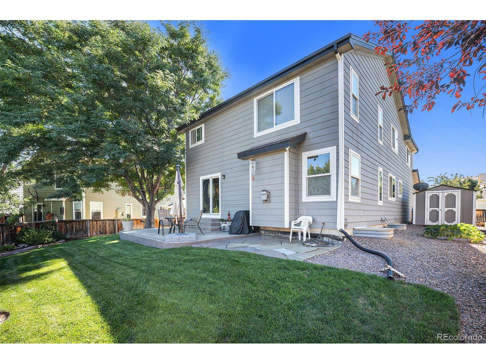
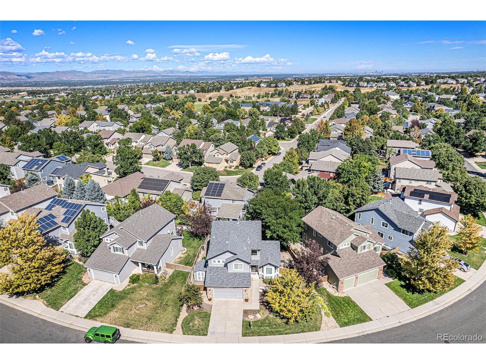
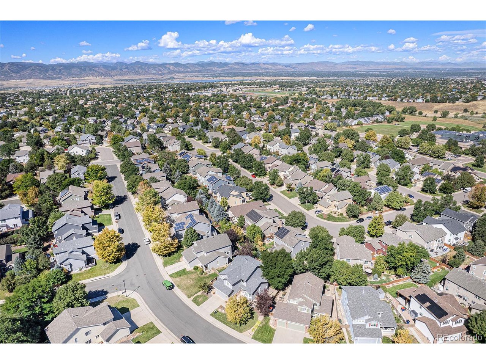
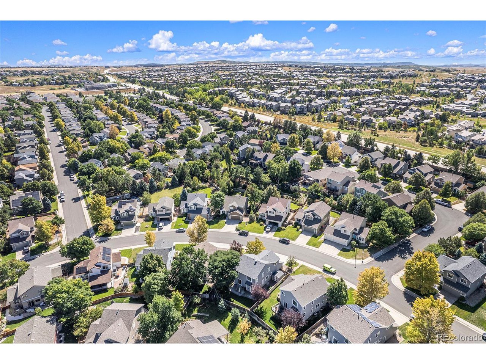
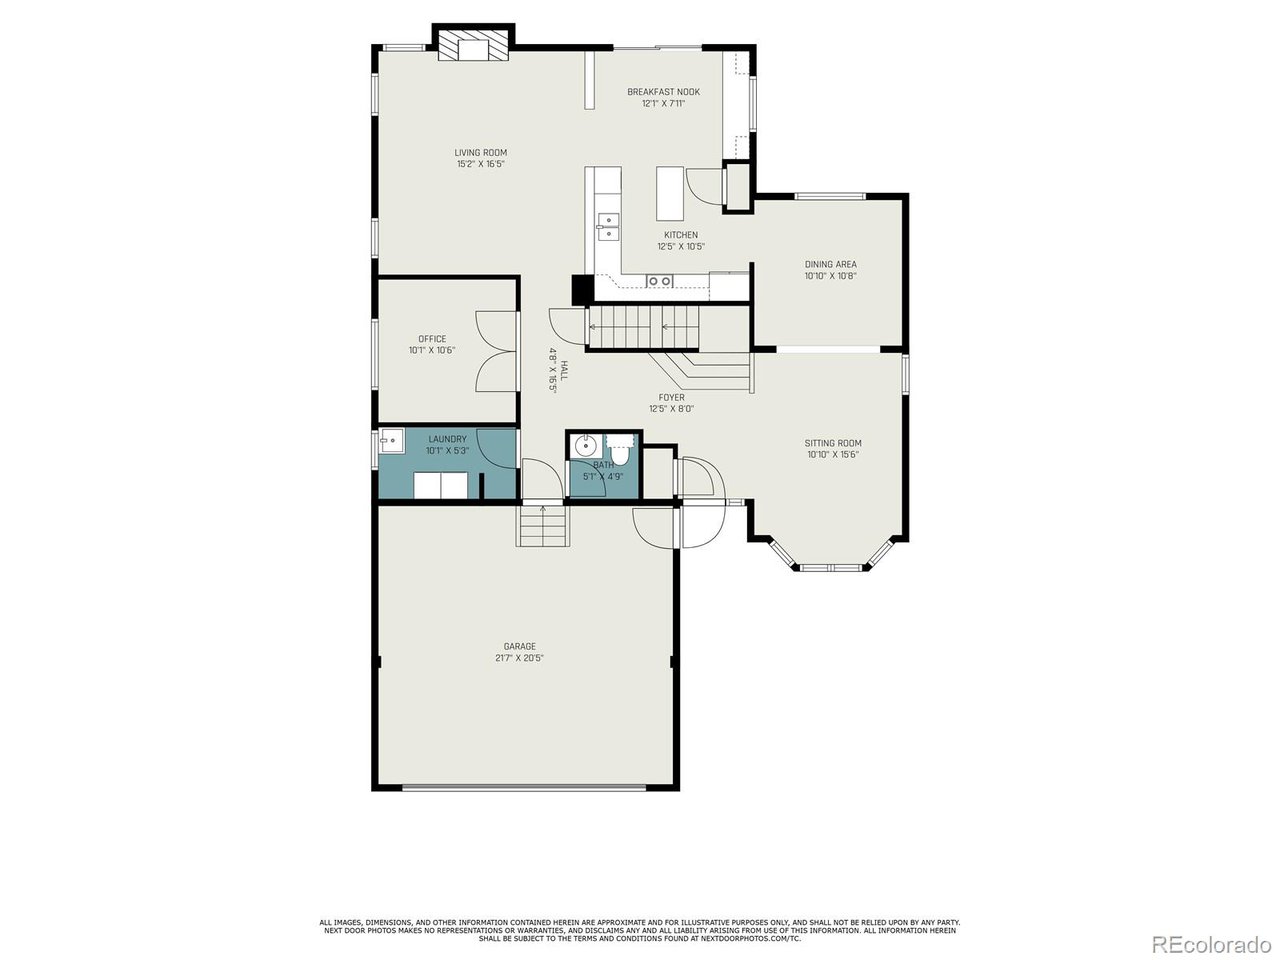
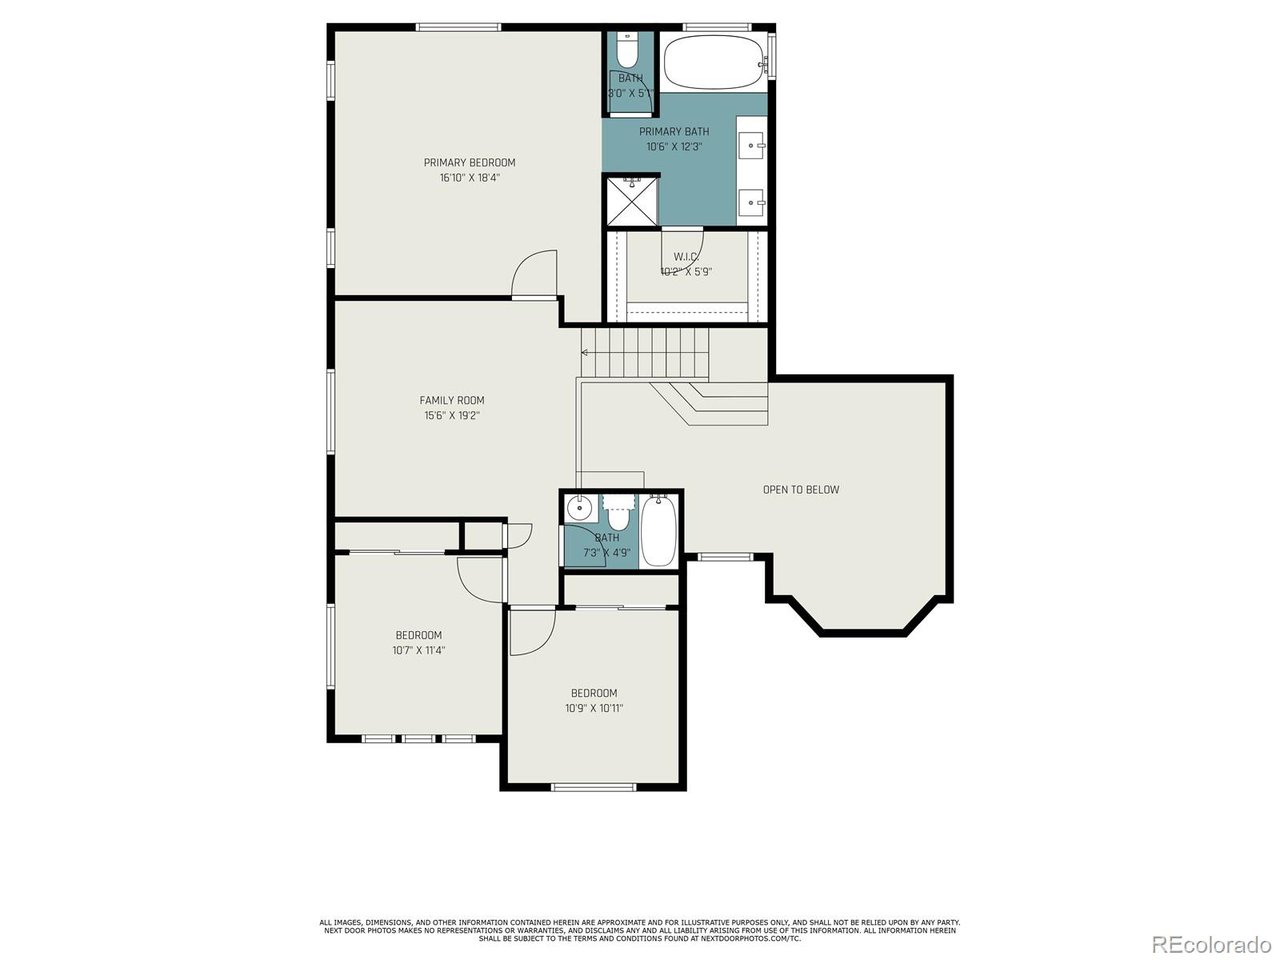
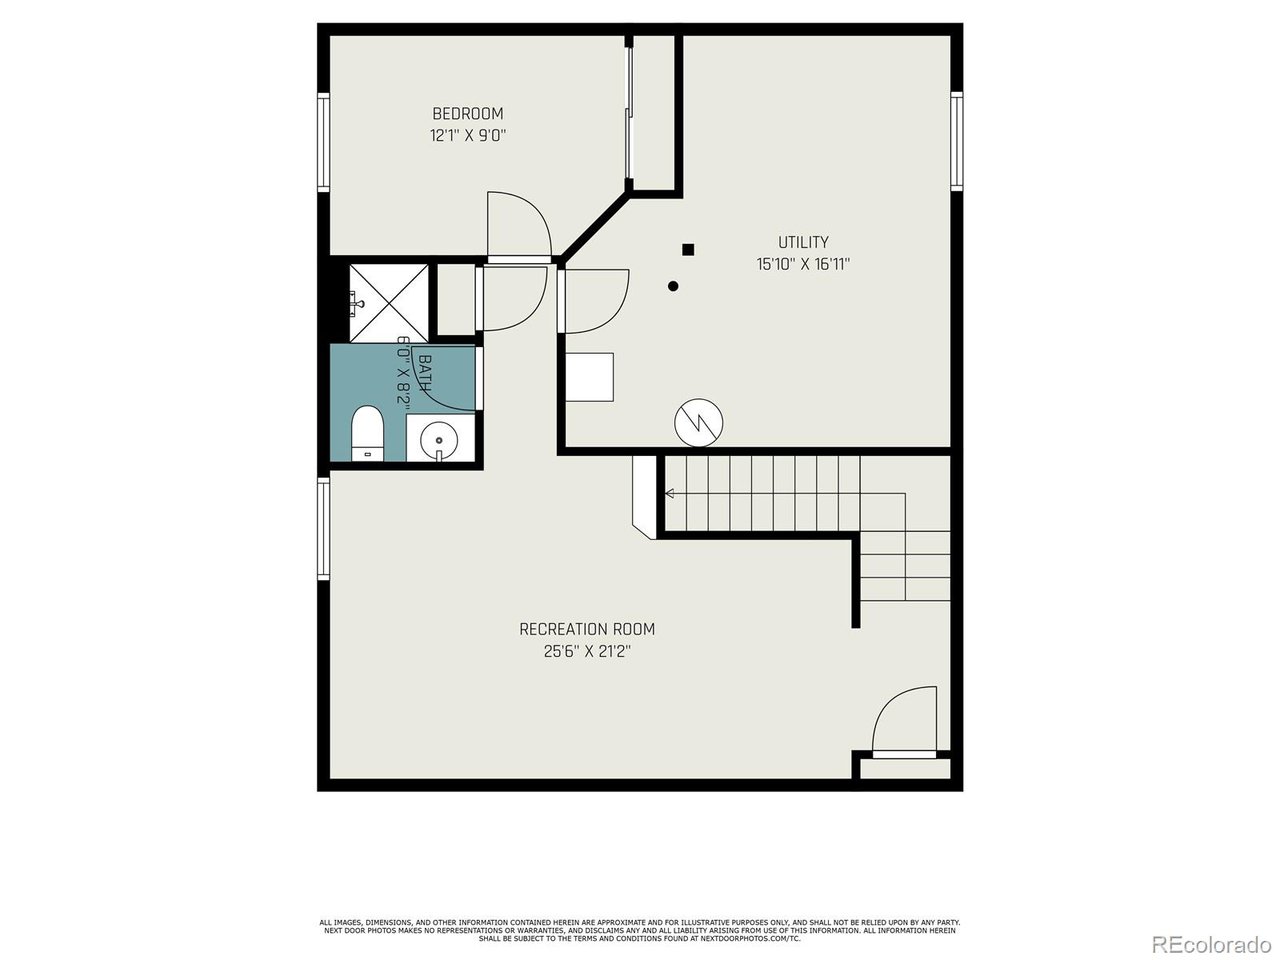
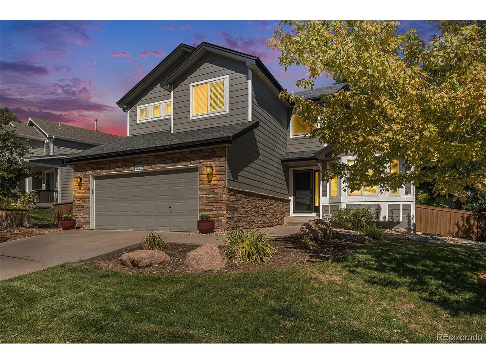
Welcome to 10257 Royal Eagle Street, a beautifully updated home in the desirable Indigo Hills subdivision of Highlands Ranch. This 4-bedroom, 4-bathroom residence blends modern updates with timeless comfort, creating a space that's move-in ready and designed for easy living. Step inside and you'll immediately notice the thoughtful upgrades throughout. The home features newer windows and roof, ensuring peace of mind for years to come. The kitchen has been tastefully updated, offering the perfect backdrop for both everyday meals and entertaining. The finished basement provides valuable extra living space, whether you envision a home theater, workout room, or guest suite. Outside, the quiet backyard invites you to relax and unwind. Whether you're enjoying a morning coffee, grilling with friends, or watching Colorado's colorful sunsets, this outdoor space is the ideal retreat. Perfectly situated within the Douglas County School District, this home offers access to top-rated schools, neighborhood trails, and community amenities. Plus, with its convenient location, you'll enjoy easy access to DTC, Denver, and the mountains-making both work commutes and weekend adventures a breeze. This is more than just a house-it's a lifestyle in one of Highlands Ranch's most sought-after neighborhoods. Purchase this home with preferred lender to receive paid appraisal and $500 towards inspection at closing. Reach out to Listing Agent for details!

4
beds

4
baths

2,982 Sq.Ft. LIVING AREA

6,534 Sq.Ft. lot

Brent Malia

Brent Malia

Features & Amenities

Interior

  • total bedrooms4
  • Total bathrooms4
  • full bathrooms2
  • three quarter bathroom1
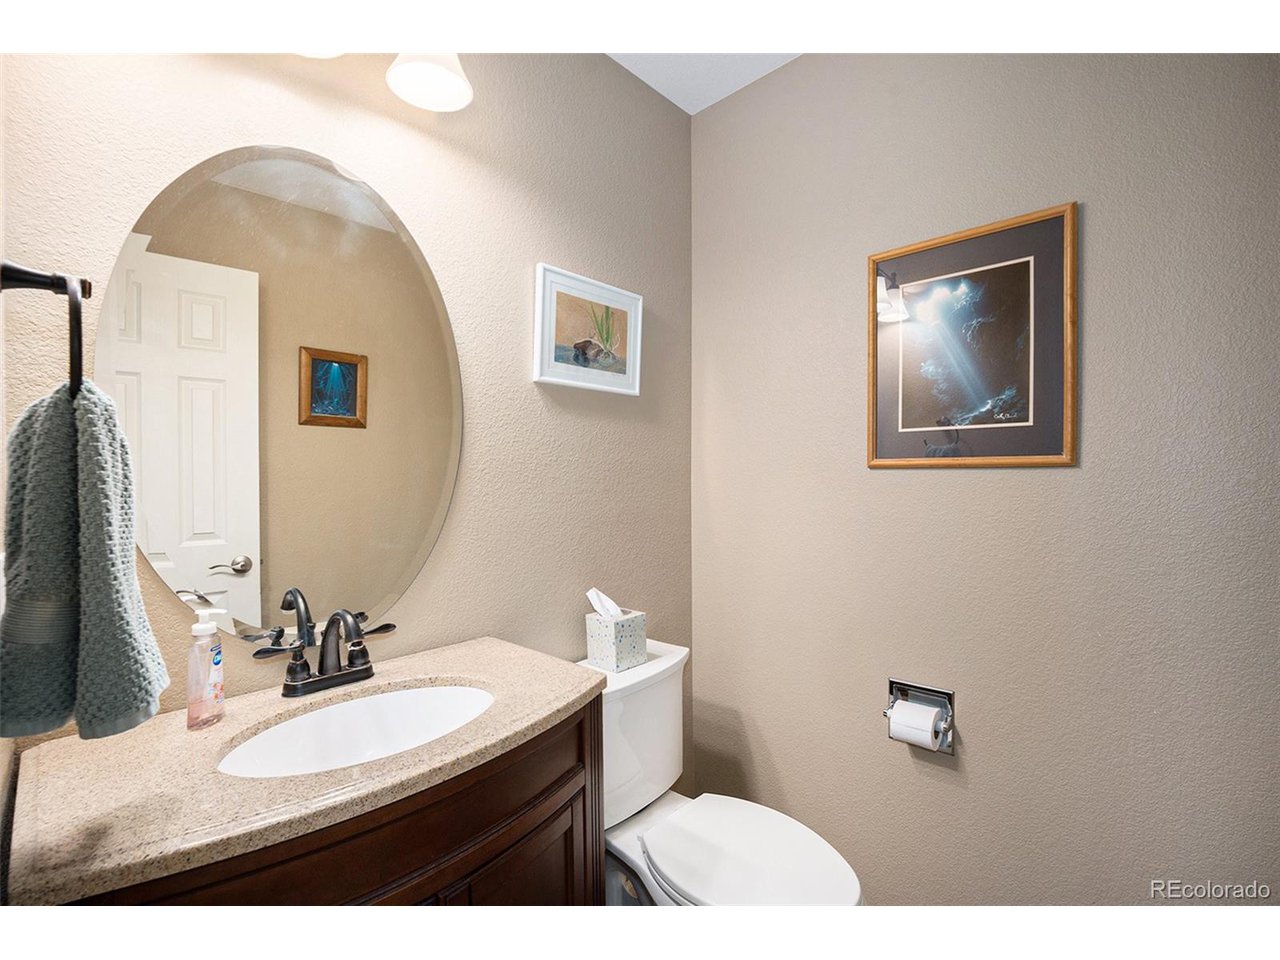
  • half bathroom1
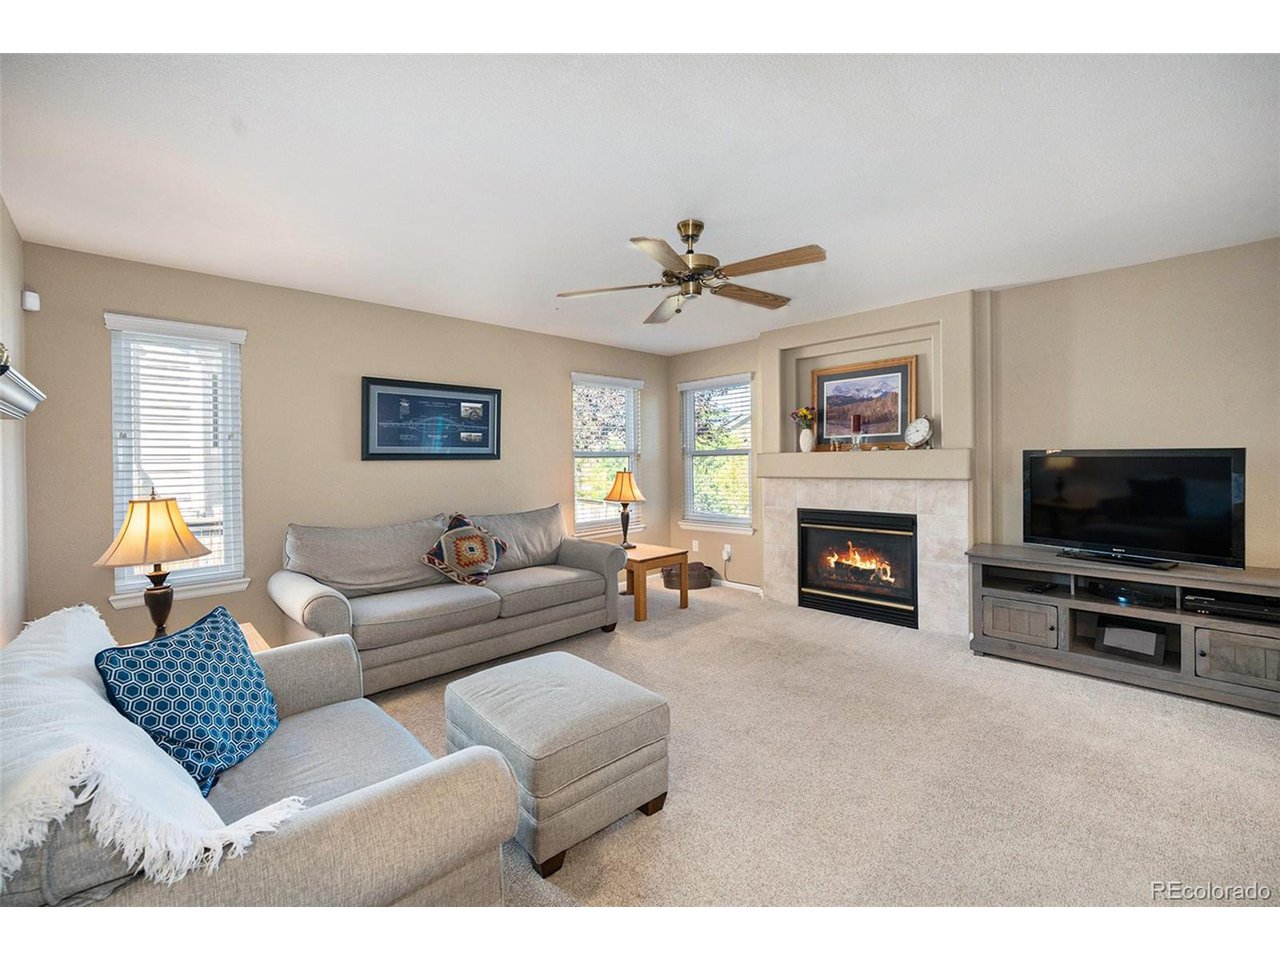
  • Fireplace Gas Log, One
  • APPLIANCES Self Cleaning Oven, Dishwasher, Refrigerator, Washer, Dryer, Microwave, Disposal, Fire Alarm
  • other interior Features Eat-in Kitchen, Pantry, Kitchen Island

Area & Lot

  • Status Sold
  • Date Sold October 29, 2025
  • Living Area2,982 Sq.Ft.
  • Lot Area6,534 Sq.Ft.
  • MLS® ID3458177
  • TypeResidential
  • YEAR BUILT1999
  • NeighborhoodHighlands Ranch
  • Architecture StylesContemporary
  • Elementary SchoolSaddle Ranch
  • Middle SchoolRanch View
  • High SchoolThunderridge
  • School DistrictDouglas County RE-1

Exterior

  • STORIES2
  • Garage Space2.0
  • water SourceCity
  • utilitiesElectricity Available, Cable Available
  • roofComposition
  • lot featuresOutbuildings, House Faces South, Paved
  • parkingAttached
  • HEAT TYPEForced Air, Radiant
  • AIR CONDITIONINGCentral Air, Ceiling Fan(s)
  • sewerPublic Sewer
  • other exterior FeaturesSprinkler System

Financial

  • Sales Price$740,000
  • Real Estate Tax $4,436/yr
  • HOA $171/3 mos
  • Zoning PDU
View Virtual Tour

Work with Molly

Listing your home doesn't have to be stressful or overwhelming! You can count on great service with years of experience through each transaction. Contact me today to determine the next steps in fulfilling this rewarding experience.

Follow Me on Instagram